Skip main navigation
Off market
  • $511,800

    1867 Fox Meadow Ct, Gurnee, IL 60031

    5beds
    2,967sqft
    SingleFamily
    Built in 1988
    10,811 Square Feet Lot
    $511,800 Zestimate®
    $172/sqft
    $3,448 Estimated rent

    Home value

    $511,800

    $486,000 - $537,000

    $3,448/mo

    Zestimate® history
    Loading
    Loading...

    Owner options

    List your home for rent

    $3,448/mo

    Rent Zestimate®

    Find your next renter with Zillow Rental Manager. Plus, with online applications, you can quickly screen prospective tenants – for free.

    Learn more

    $3,448/mo

    Rent Zestimate®

    Refinance and save

    $3,873/mo

    Est. payment

    Refinancing to a lower rate could help reduce your monthly payments and save thousands over the life of the loan.

    See today's rates

    $3,873/mo

    Est. payment

    Explore your selling options

    Work with a Zillow partner agent

    Leverage their expertise and Zillow's premium Showcase listings to get your home seen by more buyers.

    Get started

    List with your own agent

    Get your home in front of millions of buyers by listing it on Zillow.

    Learn how to do it

    Sell it yourself

    Take full control of how buyers see your home on Zillow by listing For Sale by Owner (FSBO).

    List your home

    What's special

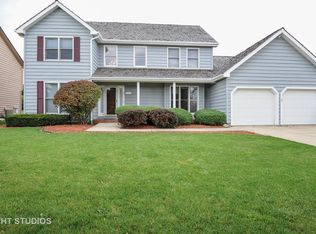
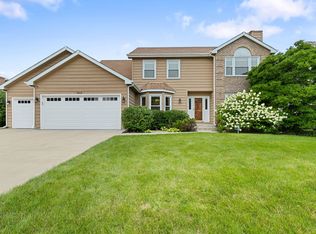
    Welcome to the Boulders! This executive style home boasts larger than average room sizes in a very well thought out floor plan that is perfect for entertaining and family get togethers. Hard to find first floor bedroom and full bath! Pride of ownership abounds in this beautifully maintained home. Nestled perfectly on an interior lot. 5 bedrooms, 3 full bathrooms including a rare main floor bedroom with a full bathroom that would make a wonderful in-law arrangement. The laundry is also located on the first floor. The Kitchen boasts hardwood floors, granite countertops, large island with cooktop, range hood, stainless steel appliances, and tons of counter space. Extra wide family room opens to the kitchen and a spacious eating area for your everyday meals. This home also features a suitable sized formal living room with French doors between the family room and living room. A truly well defined and separate dining room is perfect for entertaining guests and hosting those special holiday meals. The Master bedroom features vaulted ceilings, and ample sized master bathroom. The balance of the second floor encompasses three well proportioned bedrooms with beautiful views of the property from all windows. Enjoy the nice surroundings of your property with a deck off the kitchen eating area leading to a screened in Gazebo. This home is a commuters dream location. The route 41 corridor is within a mile of the subdivision and gives direct access to North Shore communities and the Edens expressway. The 294 interstate is also in close proximity and jets you to O'hare in 30 minutes or the 1-88 corridor with access to the Western Suburbs. Shoppers will be delighted with access to stores galore and the famous Gurnee Mills Mall. For roller coaster enthusiasts you have Great America! The beloved Woodland elementary and middle school and Warren High Schools await you. For additional bonus space the basement is partially finished and also has a very nice sized storage room. Seller is installing a brand new furnace and roof has been checked and has plenty of life left. Ask for more information if interested in home. Click on the virtual tour for more photos and the floor plans to view the interactive tour.

    This property is off market, which means it's not currently listed for sale or rent on Zillow. This may be different from what's available on other websites or public sources.
    Facts & features

    Interior

    Bedrooms & bathrooms
    • Bedrooms: 5
    • Bathrooms: 3
    • Full bathrooms: 3
    Heating
    • Forced air, Gas
    Cooling
    • Central
    Appliances
    • Included: Dishwasher, Dryer, Garbage disposal, Microwave, Range / Oven, Refrigerator, Washer
    Features
    • Flooring: Carpet, Hardwood
    • Basement: Partially finished
    • Has fireplace: Yes
    Interior area
    • Total interior livable area: 2,967 sqft

    Property

    Parking
    • Total spaces: 2
    • Parking features: Garage - Attached
    Features
    • Exterior features: Brick
    Lot
    • Size: 10,811 sqft
    Details
    • Parcel number: 0710408021

    Construction

    Type & style
    • Home type: SingleFamily
    Materials
    • Roof: Other
    Condition
    • Year built: 1988

    Utilities & green energy

    • Sewer: Sewer-Public

    Community & neighborhood

    Location
    • Region: Gurnee

    Other

    Other facts
    • Addtl Room 4 Level: Not Applicable
    • Addtl Room 5 Level: Not Applicable
    • Air Conditioning: Central Air
    • Appliances: Oven/Range, Microwave, Dishwasher, Refrigerator, Disposal, Washer, Dryer, Dishwasher-Portable, All Stainless Steel Kitchen Appliances, Range Hood
    • 2nd Bedroom Level: 2nd Level
    • Dining Room: Separate
    • Driveway: Asphalt
    • Electricity: Circuit Breakers
    • Exterior Building Type: Brick, Cedar
    • Foundation: Concrete
    • Heat/Fuel: Gas, Forced Air
    • Sewer: Sewer-Public
    • Listing Type: Exclusive Right To Sell
    • Master Bedroom Flooring: Carpet
    • Master Bedroom Level: 2nd Level
    • Parking Type: Garage
    • Tax Exemptions: Homeowner
    • Addtl Room 1 Level: Main Level
    • Dining Room Level: Main Level
    • Water: Lake Michigan
    • Kitchen Level: Main Level
    • Living Room Level: Main Level
    • Kitchen Flooring: Hardwood
    • Living Room Flooring: Hardwood
    • 3rd Bedroom Level: 2nd Level
    • Dining Room Flooring: Hardwood
    • Other Information: School Bus Service
    • Fireplace Type/Details: Wood Burning
    • Kitchen Type: Eating Area-Table Space, Island
    • Roof Type: Wood Shakes/Shingles
    • 3rd Bedroom Flooring: Carpet
    • Addtl Room 1 Flooring: Carpet
    • Basement: Partially Finished, Crawl
    • Addtl Room 2 Level: Main Level
    • Family Room Level: Main Level
    • Family Room Flooring: Hardwood
    • Addtl Room 3 Flooring: Carpet
    • Addtl Room 2 Flooring: Hardwood
    • Addtl Room 3 Name: Recreation Rm
    • Addtl Room 2 Name: Eating Area
    • 4th Bedroom Flooring: Carpet
    • Addtl Room 3 Level: Basement
    • 4th Bedroom Level: 2nd Level
    • Addtl Room 1 Name: 5th Bdrm
    • Addtl Room 10 Level: Not Applicable
    • Addtl Room 6 Level: Not Applicable
    • Addtl Room 7 Level: Not Applicable
    • Addtl Room 8 Level: Not Applicable
    • Addtl Room 9 Level: Not Applicable
    • Frequency: Not Applicable
    • Style Of House: Colonial
    • Status: Contingent
    • Square Feet Source: Assessor
    • Master Bedroom Bath (Y/N): Full
    • 2nd Bedroom Window Treatments (Y/N): All
    • Master Bedroom Window Treatments (Y/N): All
    • Dining Room Window Treatments (Y/N): All
    • Kitchen Window Treatments (Y/N): All
    • Living Room Window Treatments (Y/N): All
    • Addtl Room 1 Window Treatments (Y/N): All
    • Family Room Window Treatments (Y/N): All
    • Addtl Room 2 Window Treatments (Y/N): All
    • 3rd Bedroom Window Treatments (Y/N): All
    • Addtl Room 3 Window Treatments (Y/N): All
    • 4th Bedroom Window Treatments (Y/N): All
    • Age: 31-40 Years
    • Garage On-Site: Yes
    • Interior Property Features: 1st Floor Bedroom, Hardwood Floors, 1st Floor Laundry
    • Additional Rooms: Recreation Room, 5th Bedroom
    • Fireplace Location: Family Room
    • Laundry Window Treatments: All
    • Type of House 2: 2 Stories
    • Garage Type: Attached2, Attached
    • Additional Media Type 1: Video
    • Laundry Level: Main Level
    • Exterior Property Features: Deck
    • 2nd Bedroom Flooring: Carpet
    • Basement (Y/N): Partial
    • Garage Ownership: Owned
    • Additional Rooms: Eating Area
    • Laundry Flooring: Hardwood
    • Upper Sq Ft: 1271
    • Total Sq Ft: 4238
    • Main Sq Ft: 1696
    • Aprox. Total Finished Sq Ft: 4238
    • Lower Sq Ft: 1271
    • Tax Year: 2019
    • Lot Dimensions: 83X135X73X135
    • Parcel Identification Number: 07104080210000

    Price history

    DateEventPrice
    3/11/2021Sold$340,000$115/sqft
    Source: Public Record Report a problem
    12/18/2020Sold$340,000-2.8%$115/sqft
    Source: MRED as distributed by MLS GRID #10893060 Report a problem
    10/13/2020Pending sale$349,900$118/sqft
    Source: Homesmart Connect LLC #10893060 Report a problem
    10/6/2020Listed for sale$349,900-1.9%$118/sqft
    Source: Homesmart Connect LLC #10893060 Report a problem
    2/18/2003Sold$356,500$120/sqft
    Source: Public Record Report a problem

    Public tax history

    YearProperty taxesTax assessment
    2024$13,240 +13.4%$163,945 +10.8%
    2023$11,676 +3.5%$148,013 +18.5%
    2022$11,281 +10.5%$124,925 +4.2%
    2021$10,205 +3.3%$119,865 +6.8%
    2020$9,876 +3%$112,228 +3%
    2019$9,593 0%$108,970 -2.2%
    2018$9,597 $111,465 +3%
    2017$9,597 +3.4%$108,271 +4.7%
    2016$9,278 -0.7%$103,451 +5.4%
    2015$9,343 +3%$98,114 +1.5%
    2014$9,070 +5.5%$96,695 -0.8%
    2012$8,595 +4.7%$97,436 -7.5%
    2011$8,208 -3.7%$105,304 -11.3%
    2010$8,520 +0.3%$118,719 -7.4%
    2009$8,491 +1.8%$128,228 -1.2%
    2008$8,344 +5.4%$129,740 +7.6%
    2006$7,914 +3.1%$120,565
    2005$7,675 -1.8%--
    2004$7,812 +3.6%--
    2003$7,543 +8.5%--
    2002$6,953 +2.9%--
    2001$6,759 +2.9%$92,727 +3.5%
    2000$6,570 $89,581

    Find assessor info on the county website

    Neighborhood: 60031

    Nearby schools

    GreatSchools rating
    Schools provided by the listing agent
    • High: Warren Township High School

    Source: The MLS. This data may not be complete. We recommend contacting the local school district to confirm school assignments for this home.

    Get a cash offer in 3 minutes
    Find out how much your home could sell for in as little as 3 minutes with a no-obligation cash offer.
    Estimated market value
    $511,800
    Get a cash offer in 3 minutes
    Find out how much your home could sell for in as little as 3 minutes with a no-obligation cash offer.
    Estimated market value
    $511,800