This is the one you've been waiting for! Rarely available, this Atherton Model is highly coveted & comes with OWNED solar panels & a TESLA BATTERY backup system. Welcoming you with a private gated entry & pergola patio cover, it sets the stage for luxurious living. Inside, discover a freshly painted interior, elegant wood flooring, plantation shutters, recessed lighting, & ceiling fans, along with a cozy gas fireplace & newer HVAC system (installed in 2021). The updated kitchen is a chef's dream, featuring quartz countertops, a tiled backsplash, modern white appliances including a GE Caf side-by-side door double oven, & a center prep island. The den/office, with French doors, offers versatility as a third bedroom option, while the guest en-suite provides a Murphy bed, recessed lighting, & a full bath for added privacy. The master suite, with outside access, boasts a spacious bath with dual sinks, a soaking tub, a shower stall, & a large walk-in closet with organizers. Outside, the tranquil backyard showcases mature landscaping & a soothing water feature, offering the perfect retreat after a day of pickleball, tennis, or golf. The garage is equipped with three-sides of cabinets & additional rack storage above. Don't let this opportunity slip away!
Closed
$855,000
1867 Hawk Hill Ln, Lincoln, CA 95648
2beds
2,336sqft
Single Family Residence
Built in 2003
8,995 Square Feet Lot
$855,200 Zestimate®
$366/sqft
$3,022 Estimated rent
Home value
$855,200
$812,000 - $898,000
$3,022/mo
Zestimate® history
Owner options
List your home for rent
$3,022/mo
Rent Zestimate®
Find your next renter with Zillow Rental Manager. Plus, with online applications, you can quickly screen prospective tenants – for free.
$3,022/mo
Rent Zestimate®
Refinance and save
$5,811/mo
Est. payment
Refinancing to a lower rate could help reduce your monthly payments and save thousands over the life of the loan.
$5,811/mo
Est. payment
Explore your selling options
Work with a Zillow partner agent
Leverage their expertise and Zillow's premium Showcase listings to get your home seen by more buyers.
Get startedList with your own agent
Get your home in front of millions of buyers by listing it on Zillow.
Learn how to do itSell it yourself
Take full control of how buyers see your home on Zillow by listing For Sale by Owner (FSBO).
List your homeWhat's special
Cozy gas fireplaceMature landscapingMurphy bedSpacious bathGuest en - suiteCenter prep islandFreshly painted interior
Zillow last checked:
Listing updated:
Listed by:
Michelle Cowles DRE #01821892 916-295-8532,
Coldwell Banker Sun Ridge Real Estate
Bought with:
Donna Judah, DRE #00780415
Coldwell Banker Sun Ridge Real Estate
Source: MetroList Services of CA,MLS#: 224027985Originating MLS: MetroList Services, Inc.
Facts & features
Interior
Bedrooms & bathrooms
- Bedrooms: 2
- Bathrooms: 3
- Full bathrooms: 2
- Partial bathrooms: 1
Rooms
- Room types: Great Room
Primary bedroom
- Features: Outside Access
Primary bathroom
- Features: Shower Stall(s), Double Vanity, Soaking Tub, Walk-In Closet(s), Window
Dining room
- Features: Formal Area
Kitchen
- Features: Breakfast Area, Pantry Closet, Quartz Counter, Kitchen Island
Heating
- Central
Cooling
- Ceiling Fan(s), Central Air
Appliances
- Included: Built-In Electric Oven, Gas Cooktop, Gas Plumbed, Gas Water Heater, Dishwasher, Disposal, Microwave, Double Oven, Plumbed For Ice Maker
- Laundry: Cabinets, Laundry Closet, Sink, Gas Dryer Hookup, Inside Room
Features
- Flooring: Carpet, Laminate
- Number of fireplaces: 1
- Fireplace features: Gas
Interior area
- Total structure area: 0
- Total interior livable area: 2,336 sqft
Property
Parking
- Total spaces: 2
- Parking features: Attached, Restrictions, Garage Door Opener, Garage Faces Front, Driveway
- Attached garage spaces: 2
- Has uncovered spaces: Yes
Features
- Exterior features: Covered Courtyard, Entry Gate
- Has private pool: Yes
- Pool features: In Ground, Community
- Fencing: Back Yard,Wood
Lot
- Size: 8,995 Square Feet
- Features: Auto Sprinkler F&R, Street Lights
Details
- Additional structures: Pergola, Shed(s)
- Parcel number: 333180011000
- Zoning: Residential
- Special conditions: Standard
Construction
Type & style
- Home type: SingleFamily
- Property subtype: Single Family Residence
Materials
- Stucco, Frame
- Foundation: Slab
- Roof: Tile
Condition
- Year built: 2003
Details
- Builder name: Del Webb
Utilities & green energy
- Electric: 220 Volts, PV-Battery Backup, Photovoltaics Seller Owned, See Remarks
- Water: Public
- Utilities for property: Public, Solar, Sewer In & Connected
Green energy
- Energy generation: Solar
Community & HOA
Community
- Senior community: Yes
- Subdivision: Sun City Lincoln Hills
HOA
- Has HOA: Yes
- Amenities included: Pool, Clubhouse, Recreation Room, Sport Court, Recreation Facilities, Fitness Center, Game Court Exterior, Game Court Interior, Spa/Hot Tub, Tennis Court(s), Greenbelt, Trail(s), Gym, Park
- Services included: Management, Common Areas, Recreation Facility
- HOA fee: $162 monthly
Location
- Region: Lincoln
Financial & listing details
- Price per square foot: $366/sqft
- Tax assessed value: $425,984
- Date on market: 9/19/2026
- Road surface type: Paved, Paved Sidewalk
Price history
| Date | Event | Price |
|---|---|---|
| 4/24/2024 | Sold | $855,000+7%$366/sqft |
Source: MetroList Services of CA #224027985 Report a problem | ||
| 4/11/2024 | Pending sale | $799,000$342/sqft |
Source: MetroList Services of CA #224027985 Report a problem | ||
| 4/10/2024 | Listed for sale | $799,000+31%$342/sqft |
Source: MetroList Services of CA #224027985 Report a problem | ||
| 3/10/2017 | Sold | $610,000-1.5%$261/sqft |
Source: MetroList Services of CA #17002315 Report a problem | ||
| 2/25/2017 | Pending sale | $619,000$265/sqft |
Source: Coldwell Banker Sun Ridge Real Estate #17002315 Report a problem | ||
| 1/18/2017 | Listed for sale | $619,000+64.4%$265/sqft |
Source: Coldwell Banker Sun Ridge Real Estate #17002315 Report a problem | ||
| 2/21/2003 | Sold | $376,500$161/sqft |
Source: Public Record Report a problem | ||
Public tax history
| Year | Property taxes | Tax assessment |
|---|---|---|
| 2026 | -- | $425,984 +2% |
| 2025 | $4,338 -40.7% | $417,633 -40.2% |
| 2024 | $7,319 -3.2% | $697,947 +2% |
| 2023 | $7,562 +2% | $684,263 +2.6% |
| 2022 | $7,415 +1.9% | $667,122 +2% |
| 2021 | $7,276 +0.5% | $654,042 +1% |
| 2020 | $7,240 | $647,336 +2% |
| 2019 | $7,240 +5% | $634,644 +2% |
| 2018 | $6,895 +32.7% | $622,200 +33.2% |
| 2017 | $5,197 +2.3% | $467,258 +2% |
| 2016 | $5,080 +2.1% | $458,097 +1.5% |
| 2015 | $4,975 +2.5% | $451,217 +2% |
| 2014 | $4,855 | $442,379 +0.5% |
| 2013 | -- | $440,381 +2% |
| 2012 | -- | $431,747 +2% |
| 2011 | -- | $423,282 +0.8% |
| 2010 | -- | $420,119 -0.2% |
| 2009 | -- | $421,118 +2% |
| 2008 | -- | $412,861 +2% |
| 2007 | -- | $404,767 +2% |
| 2006 | -- | $396,831 +2% |
| 2005 | -- | $389,051 +2% |
| 2004 | -- | $381,424 +100.1% |
| 2003 | -- | $190,600 +662.4% |
| 2002 | -- | $25,000 |
Find assessor info on the county website
Neighborhood: 95648
Nearby homes
- $669,0002 bd2 ba1.8k sqft1857 Hawk Hill Ln, Lincoln, CA 95648Sold
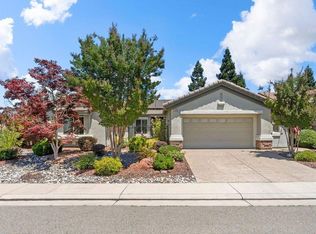
- $811,6002 bd2 ba2k sqft1877 Hawk Hill Ln, Lincoln, CA 95648Off Market
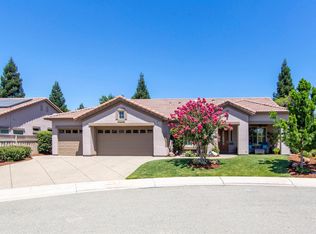
- $782,7003 bd2 ba2.1k sqft1939 Coldwater Ln, Lincoln, CA 95648Off Market
- $850,0003 bd2 ba2.1k sqft1925 Coldwater Ln, Lincoln, CA 95648Sold
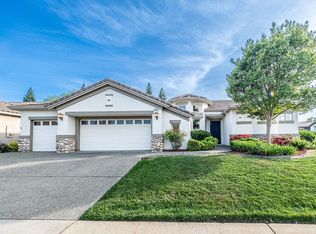
- $794,5003 bd2 ba2k sqft1953 Coldwater Ln, Lincoln, CA 95648Off Market
- $967,1002 bd2 ba2.5k sqft1887 Hawk Hill Ln, Lincoln, CA 95648Off Market
- $850,0003 bd3 ba2.1k sqft1866 Hawk Hill Ln, Lincoln, CA 95648Sold
- $740,0002 bd2 ba2k sqft1876 Hawk Hill Ln, Lincoln, CA 95648Off Market
Nearby schools
GreatSchools rating
- 9/10Twelve Bridges Elementary SchoolGrades: K-5Distance: 0.7 mi
- 9/10Twelve Bridges Middle SchoolGrades: 6-8Distance: 1.4 mi
- 8/10Twelve Bridges High SchoolGrades: 9-12Distance: 1.3 mi
Get a cash offer in 3 minutes
Find out how much your home could sell for in as little as 3 minutes with a no-obligation cash offer.
Estimated market value
$855,200
Get a cash offer in 3 minutes
Find out how much your home could sell for in as little as 3 minutes with a no-obligation cash offer.
Estimated market value
$855,200
- California
- Placer County
- Lincoln
- 95648
- 1867 Hawk Hill Ln
