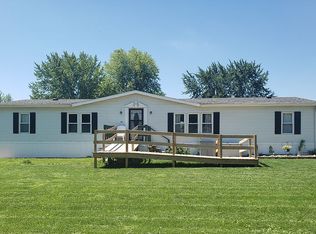
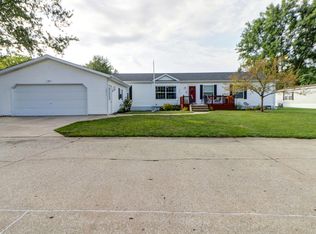
Well-maintained ranch in the desirable Liberty Commons neighborhood of Urbana! Designed for comfortable living, this home offers an open & inviting floor plan with spacious living areas perfect for everyday life and entertaining. The kitchen features abundant cabinets & counter space, plus a convenient island w/ breakfast bar seating. The primary suite includes a private ensuite bathroom, providing a relaxing retreat. A dedicated laundry area just off the side entrance adds everyday convenience. Outside you'll enjoy the yard complete with a handy garden shed for additional storage. The oversized two-car garage offers plenty of room for vehicles, tools, and hobbies. Recent updates include a new roof & gutters in 2024, plus security cameras for added peace of mind. A home warranty in place through 2027 provides extra confidence for the next owner. This move-in ready home offers comfort, convenience, and great features in a fantastic location-don't miss your opportunity to make it yours!
Sold for $70,000
Zillow last checked:
Listing updated:
Bought with:
Ryan Dallas, 475143433
Ryan Dallas Real Estate
Source: CIBR,MLS#: 6258785 Originating MLS: Central Illinois Board Of REALTORS
Originating MLS: Central Illinois Board Of REALTORSPrice history
| Date | Event | Price |
|---|---|---|
| 9/15/2026 | Sold | $70,000-11.3%$54/sqft |
Source:  CIBR #6258785 Report a problem CIBR #6258785 Report a problem | ||
| 7/30/2026 | Pending sale | $78,900+4%$61/sqft |
Source: CIBR #6258785 Report a problem | ||
| 7/21/2026 | Price change | $75,900-3.8%$59/sqft |
Source:  MRED as distributed by MLS GRID #12581927 Report a problem MRED as distributed by MLS GRID #12581927 Report a problem | ||
| 7/21/2026 | Listed for sale | $78,900$61/sqft |
Source: CIBR #6258785 Report a problem | ||
| 6/29/2026 | Pending sale | $78,900$61/sqft |
Source: MRED as distributed by MLS GRID #12581927 Report a problem | ||
| 5/11/2026 | Price change | $78,900-1.9%$61/sqft |
Source: MRED as distributed by MLS GRID #12581927 Report a problem | ||
| 5/1/2026 | Price change | $80,400-3%$62/sqft |
Source: MRED as distributed by MLS GRID #12581927 Report a problem | ||
| 3/13/2026 | Listed for sale | $82,900+27.5%$64/sqft |
Source: MRED as distributed by MLS GRID #12581927 Report a problem | ||
| 5/6/2022 | Listing removed | -- |
Source: Owner Report a problem | ||
| 3/26/2022 | Pending sale | $65,000$50/sqft |
Source: Owner Report a problem | ||
| 3/2/2022 | Listed for sale | $65,000$50/sqft |
Source: Owner Report a problem | ||
| 2/19/2022 | Pending sale | $65,000$50/sqft |
Source: Owner Report a problem | ||
| 2/5/2022 | Listed for sale | $65,000$50/sqft |
Source: Owner Report a problem | ||

Sell for more on Zillow
Get a Zillow Showcase℠ listing at no additional cost and you could sell for .
$70,000
2% more
+$1,400
With Zillow Showcase(estimated)
$71,400
