Embrace a lifestyle of privacy and peace in this exceptional Lehigh Acres home, nestled in a quiet, solitude area of Greenbriar where no HOA fees mean you’re free to live life on your terms. A fully fenced property with a powered entry gate sets the tone, as elegant pavers lead you from the street directly to the front door and extend along charming walkways to your detached shed or “man cave,” complete with full A/C and stylish vinyl plank flooring. Picture yourself surrounded by mature fruit trees and lush tropical landscaping, just a scenic walk from the Frank Mann Preserve. There you’ll find miles of hiking trails, fishing spots, and canoeing access. The perfect complement to the solitude you’ll enjoy at home. The outdoor living continues with a beautiful fire pit area for evening gatherings, plus ample side yard space to store your boat behind a manual gate. With room for an RV and space to add your own pool, the oversized 0.51 acre lot offering true country living on a paved city maintained road. Take in breathtaking sunrise and sunset views from the property, where the garden boasts Caloosa trees and a variety of tropical plants. Inside, the split-bedroom floor plan features three bedrooms and two bathrooms, with porcelain tile flowing throughout for a clean, modern feel. The oversized master suite is a private retreat, large enough for a king-size bed and showcasing two custom walk-in closets, dual vanity sinks, a luxurious soaking tub, and a tub/shower combination accented by decorative Turkish tile. High ceilings, ceiling fans in every room, and a stunning chandelier in the living room enhance the home’s open, airy feel. The kitchen is designed for both function and style, with granite countertops, a breakfast bar, and an Osmosis water filtration system. A separate laundry room, full gutter and downspout system, and on-demand Rheem water heater add everyday convenience. Fishermen will appreciate the bonus kitchen in the two-car garage — perfect for cleaning your catch without bringing the mess inside. Step outside to a gardener’s paradise, where an irrigation system nurtures aloe, pineapples, mangoes, bananas, butterfly plants, and other exotic varieties. This is more than a home, it’s a private sanctuary where solitude, beauty, and modern upgrades come together at the best price in the area. Your Florida oasis awaits. (One or more photo(s) has been virtually staged, AI generated or rendered)
Pending
$410,000
1867 Long Beach DR, LEHIGH ACRES, FL 33972
3beds
1,365sqft
:
Get pre-qualified$2,644/mo
Single Family Residence
Built in 2024
0.51 Acres Lot
$-- Zestimate®
$300/sqft
$-- HOA
What's special
Breakfast barSeparate laundry roomHigh ceilingsRoom for an rvLuxurious soaking tubSplit-bedroom floor planOsmosis water filtration system
- 42 days |
- 104 |
- 8 |
Zillow last checked:
Listing updated:
Listed by:
David Powell 954-895-7650,
Vylla Home
Source: SWFLMLS,MLS#: 226024378 Originating MLS: Naples
Originating MLS: NaplesFacts & features
Interior
Bedrooms & bathrooms
- Bedrooms: 3
- Bathrooms: 2
- Full bathrooms: 2
Rooms
- Room types: Screened Lanai/Porch, Workshop, 3 Bed
Bedroom
- Features: Master BR Ground, Split Bedrooms
Dining room
- Features: Breakfast Bar, Eat-in Kitchen
Kitchen
- Features: Island, Pantry
Heating
- Central
Cooling
- Ceiling Fan(s), Central Air
Appliances
- Included: Dishwasher, Dryer, Microwave, Range, Refrigerator, Reverse Osmosis, Washer
- Laundry: Inside
Features
- Cathedral Ceiling(s), Pantry, Smoke Detectors, Tray Ceiling(s), Walk-In Closet(s), Laundry in Residence, Screened Lanai/Porch, Workshop
- Flooring: Tile
- Doors: Impact Resistant Doors
- Windows: Impact Resistant Windows
- Has fireplace: Yes
- Fireplace features: Outside
Interior area
- Total structure area: 1,806
- Total interior livable area: 1,365 sqft
Video & virtual tour
Property
Parking
- Total spaces: 4
- Parking features: Driveway, Paved, RV-Boat, Attached, Attached Carport
- Attached garage spaces: 2
- Carport spaces: 2
- Covered spaces: 4
- Has uncovered spaces: Yes
Features
- Stories: 1
- Patio & porch: Screened Lanai/Porch
- Exterior features: Outdoor Kitchen, Storage
- Fencing: Fenced
- Has view: Yes
- View description: Preserve, Trees/Woods
- Waterfront features: None
Lot
- Size: 0.51 Acres
- Features: Oversize
Details
- Additional structures: Outdoor Kitchen, Storage
- Parcel number: 044427L319096.0100
- Zoning: RS-1
Construction
Type & style
- Home type: SingleFamily
- Architectural style: Ranch,Traditional
- Property subtype: Single Family Residence
Materials
- Block, Stucco
- Foundation: Concrete Block
- Roof: Shingle
Condition
- New construction: No
- Year built: 2024
Utilities & green energy
- Sewer: Septic Tank
- Water: Well
Community & HOA
Community
- Features: Non-Gated
- Security: Security System, Smoke Detector(s)
- Subdivision: LEHIGH ACRES
HOA
- Has HOA: No
- Amenities included: None
Location
- Region: Lehigh Acres
Financial & listing details
- Price per square foot: $300/sqft
- Tax assessed value: $249,690
- Annual tax amount: $3,107
- Date on market: 7/2/2026
- Lease term: CASH ONLY,FHA,VA
Estimated market value
Not available
Estimated sales range
Not available
Not available
Price history
| Date | Event | Price |
|---|---|---|
| 8/1/2026 | Pending sale | $410,000$300/sqft |
Source:  SWFLMLS #226024378 Report a problem SWFLMLS #226024378 Report a problem | ||
| 7/2/2026 | Listed for sale | $410,000+1266.7%$300/sqft |
Source: SWFLMLS #226024378 Report a problem | ||
| 5/20/2022 | Sold | $30,000-14%$22/sqft |
Source:  Florida Gulf Coast MLS #222008942 Report a problem Florida Gulf Coast MLS #222008942 Report a problem | ||
| 4/20/2022 | Price change | $34,900-6.9%$26/sqft |
Source:  Florida Gulf Coast MLS #222008942 Report a problem Florida Gulf Coast MLS #222008942 Report a problem | ||
| 2/5/2022 | Listed for sale | $37,500+200%$27/sqft |
Source: Florida Gulf Coast MLS #222008942 Report a problem | ||
| 9/21/2021 | Sold | $12,500+212.5%$9/sqft |
Source: Public Record Report a problem | ||
| 7/29/2021 | Sold | $4,000-72.4%$3/sqft |
Source: Public Record Report a problem | ||
| 7/29/2021 | Listed for sale | $14,500$11/sqft |
Source: Owner Report a problem | ||
Public tax history
| Year | Property taxes | Tax assessment |
|---|---|---|
| 2025 | $3,107 +282.2% | $249,690 +2335% |
| 2024 | $813 +112.1% | $10,254 +10% |
| 2023 | $383 +14% | $9,322 +35.8% |
| 2022 | $336 +11.8% | $6,864 +76% |
| 2021 | $301 -0.5% | $3,900 |
| 2020 | $302 +85.9% | $3,900 -13.3% |
| 2019 | $163 | $4,500 +5.9% |
| 2018 | $163 +10.4% | $4,250 -35% |
| 2017 | $147 -7.1% | $6,541 +76.8% |
| 2016 | $159 +22.9% | $3,700 +40.2% |
| 2015 | $129 +7.6% | $2,640 +3.9% |
| 2014 | $120 +13% | $2,540 -25.3% |
| 2013 | $106 +8.3% | $3,400 +61.9% |
| 2012 | $98 -4.8% | $2,100 -10.6% |
| 2011 | $103 -4% | $2,350 -7.8% |
| 2010 | $107 -4.9% | $2,550 -15% |
| 2009 | $113 -37.3% | $3,000 -62.5% |
| 2008 | $180 -55.4% | $8,000 -63.6% |
| 2007 | $403 -47.3% | $22,000 -50% |
| 2006 | $764 +662.6% | $44,000 +1417.2% |
| 2004 | $100 +35.4% | $2,900 +93.3% |
| 2003 | $74 -1.8% | $1,500 |
| 2002 | $75 | $1,500 +15.4% |
| 2000 | -- | $1,300 |
Find assessor info on the county website
Monthly payment
Est. payment
Payment breakdown
Explore the cost of this home by adjusting the details. Changes won't be saved.Climate risks
Neighborhood: 33972
Nearby schools
GreatSchools rating
- 6/10The Alva SchoolGrades: PK-8Distance: 3.1 mi
- 4/10Riverdale High SchoolGrades: 9-12Distance: 7.1 mi
- 5/10East Zone Middle School QqGrades: 6-8Distance: 5.2 mi
Schools provided by the listing agent
- Elementary: LEHIGH ELEMENTARY SCHOOL
- Middle: LEHIGH MIDDLE SCHOOL
- High: EAST LEE COUNTY HIGH SCHOOL
Source: SWFLMLS. This data may not be complete. We recommend contacting the local school district to confirm school assignments for this home.
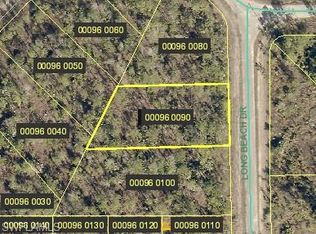
- $22,1660.39 acres1869 Long Beach Dr, Lehigh Acres, FL 33972Off Market
- $12,113-- bd-- ba-- sqft302 Vicksburg Ave, Lehigh Acres, FL 33972Off Market
- $15,141-- bd-- ba-- sqft300 Vicksburg Ave, Lehigh Acres, FL 33972Off Market
- $12,11310,018 sqft304 Vicksburg Ave, Lehigh Acres, FL 33972Off Market

- $24,225-- bd-- ba-- sqft307 Woodburn Dr, Lehigh Acres, FL 33972Off Market
- $21,1970.4 acres1871 Long Beach Dr, Lehigh Acres, FL 33972Off Market
- $16,5009,801 sqft306 Vicksburg Ave #14, Lehigh Acres, FL 33972Sold
- $16,50010,062 sqft306 Vicksburg Ave, Lehigh Acres, FL 33972Sold
A local agent can set up tours, give advice and negotiate with sellers.
A local lender can help you make sure your offer is ready when you are.
Similar homes
- $455,0003 bd3 ba1.6k sqft1508 E 9th ST, LEHIGH ACRES, FL 33972For Sale

 MLS ID #226026271, Desiree Katsoufis, Berkshire Hathaway FL Realty. SWFLMLS
 - $399,0003 bd2 ba1.5k sqft1113 McKinley Ave, Lehigh Acres, FL 33972For Sale
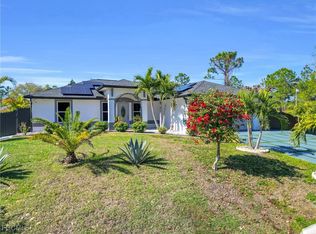
 MLS ID #2026003695, Leydiana Perez, Starlink Realty, Inc. Florida Gulf Coast MLS
 - $425,0003 bd3 ba2k sqft505 Thompson AVE, LEHIGH ACRES, FL 33972For Sale
 MLS ID #226024536, Samantha Pasquino, Local Real Estate LLC. SWFLMLS
 - $399,9003 bd2 ba1.8k sqft2707 7th St W, Lehigh Acres, FL 33971For Sale
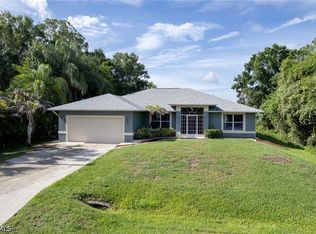 MLS ID #2026034121, Charles Bonacolta, Realty World-C Bagans 1st. Florida Gulf Coast MLS
 - $385,0003 bd3 ba1.7k sqft1716 Leroy AVE, LEHIGH ACRES, FL 33972New ConstructionMLS ID #226015646, Carl Carey, Approved Realty Solutions Inc. SWFLMLS
- $315,0003 bd2 ba1.5k sqft1108 Plumosa AVE, LEHIGH ACRES, FL 33972For SaleMLS ID #226013439, Kyle Johnson, Coldwell Banker Realty. SWFLMLS
- $250,0003 bd2 ba1.6k sqft2501 E 17TH Street, Lehigh Acres, FL 33972For Sale
 MLS ID #B26054685, Amos L Allen, LPT Realty, LLC. BeachesMLS
 - $399,9003 bd2 ba1.4k sqft15601 Cemetery RD, FORT MYERS, FL 33905For SaleMLS ID #226015949, Kevin Bartlett, Knowledge Base Real Estate. SWFLMLS
- $334,9003 bd3 ba1.5k sqft3707 E 15th ST, LEHIGH ACRES, FL 33972New ConstructionMLS ID #226022405, Adalberto Garcia, Coldwell Banker Realty. SWFLMLS
- $324,9003 bd2 ba1.5k sqft1964 Leghorn ST, LEHIGH ACRES, FL 33972New ConstructionMLS ID #226024128, Giovanni Provo, Realty One Group MVP. SWFLMLS
- $319,9003 bd2 ba1.3k sqft1962 Leghorn ST, LEHIGH ACRES, FL 33972New ConstructionMLS ID #226024125, Giovanni Provo, Realty One Group MVP. SWFLMLS
- $389,0003 bd2 ba1.4k sqft173 Peerless ST, LEHIGH ACRES, FL 33974For SaleMLS ID #226024815, Gina Lamouth Littrell, Local Real Estate LLC. SWFLMLS
- $380,0003 bd2 ba1k sqft7711 Wheeler Rd, Labelle, FL 33935For SaleMLS ID #2026029225, Gian Quintanal Garcia, Sellstate 5 Star Realty. Florida Gulf Coast MLS
- $322,0004 bd2 ba1.6k sqft392 Charwood AVE S, LEHIGH ACRES, FL 33974New ConstructionMLS ID #226029040, Santiago Coll, A Plus Realty. SWFLMLS
- $349,9003 bd2 ba1.7k sqft4676 Varsity Cir, Lehigh Acres, FL 33971For SaleMLS ID #2026033231, Christina Marie Diaz, EXP Realty LLC. Florida Gulf Coast MLS
- $322,0004 bd2 ba1.6k sqft937 Asther ST E, LEHIGH ACRES, FL 33974New ConstructionMLS ID #226029031, Santiago Coll, A Plus Realty. SWFLMLS
- $320,0003 bd2 ba1.6k sqft3200 41st St W, Lehigh Acres, FL 33971For SaleMLS ID #2026023712, Julieta Bruni, Southern Luxury Realty, LLC. Florida Gulf Coast MLS
- $349,0003 bd2 ba1.1k sqft2021 Hines Ave, Alva, FL 33920For SaleMLS ID #2026023543, Yacelis Dotres, Realty 365 Inc. Florida Gulf Coast MLS
- $369,9993 bd2 ba2k sqft2907 18th ST SW, LEHIGH ACRES, FL 33976For SaleMLS ID #226017776, Scott Schilling, Compass Florida LLC. SWFLMLS
- $360,0003 bd2 ba1.8k sqft3812 17th St W, Lehigh Acres, FL 33971For SaleMLS ID #2026025788, Danay Aguado, Passkey Realty LLC. Florida Gulf Coast MLS
