Skip main navigation
Active
  • Price cut: $16K (7/10)
    $539,900

    1867 Maude St, Stockton, CA 95206

    5beds
    2,040sqft
    : 
    Loading
    Get pre-qualified
    Single Family Residence
    Built in 1996
    7,178 Square Feet Lot
    $538,300 Zestimate®
    $265/sqft
    $-- HOA

    What's special

    Triple-car garageCommanding two-story residenceFloor-to-ceiling mirrorsLush mature landscapingStainless gas rangeDual-vanity en-suite bathSoaring vaulted ceilings
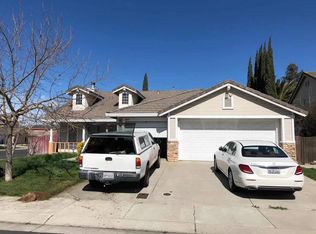
    Some homes are built. This one was composed. 1867 Maude Street makes its presence known the moment you turn onto the street a commanding two-story residence where architectural drama meets effortless California living. A triple-car garage, sweeping concrete driveway, and lush mature landscaping frame a faade that is both polished and inviting. Inside, the entry is nothing short of theatrical. Soaring vaulted ceilings climb toward natural light, a grand staircase curves upward with sculptural elegance, and floor-to-ceiling mirrors dissolve the boundaries of space making every arrival feel like a moment. Decorative columns define the formal living areas without confining them, preserving the open, airy cadence that runs through every room. The kitchen is designed for those who entertain intentionally crisp white cabinetry, a stainless gas range, and a sun-drenched window framing your private pool like a living painting. The adjoining family room, warmed by a classic fireplace, flows through glass sliders into the outdoor sanctuary beyond. The primary suite is a true retreat: generous proportions, a walk-in closet, and a dual-vanity en-suite bath that invites you to slow down. Four additional bedrooms adapt gracefully guest quarters, a home office, a creative studio whatever your life demands. Outside, towering palms arch over a resort-style pool, its turquoise waters shimmering beneath the California sun. The covered pergola patio extends your living space into every season. This isn't just a home. It's a statement.
    41 days
    |
    1,655
    |
    103
    |

    Likely to sell faster than

    Zillow last checked:

    Listing updated:

    Listed by:

    Donny Piwowarski DRE #01444374 833-447-3243,

    Hero Real Estate,

    Mirna Hernandez DRE #01783559 408-807-8543,

    Hero Real Estate

    Source: MetroList Services of CA,MLS#: 226060271Originating MLS: MetroList Services, Inc.

    Loading...

      Facts & features

      Interior

      Bedrooms & bathrooms
      • Bedrooms: 5
      • Bathrooms: 3
      • Full bathrooms: 3
      Dining room
      • Features: Formal Room, Space in Kitchen
      Kitchen
      • Features: Tile Counters
      Heating
      • Central
      Cooling
      • Ceiling Fan(s), Central Air
      Appliances
      • Laundry: Inside Room
      Features
      • Flooring: Carpet, Laminate
      • Number of fireplaces: 1
      • Fireplace features: Family Room
      Interior area
      • Total structure area: 0
      • Total interior livable area: 2,040 sqft

      Property

      Parking
      • Total spaces: 3
      • Parking features: Attached
      • Attached garage spaces: 3
      Features
      • Has private pool: Yes
      • Pool features: In Ground
      Lot
      • Size: 7,178 Square Feet
      • Features: Other
      Details
      • Parcel number: 164130480000
      • Zoning: R1
      • Special conditions: Standard

      Construction

      Type & style
      • Home type: SingleFamily
      • Property subtype: Single Family Residence
      Materials
      • Stucco, Frame, Wood
      • Foundation: Slab
      • Roof: Tile
      Condition
      • Year built: 1996

      Utilities & green energy

      • Electric: Other
      • Sewer: Other
      • Water: Public
      • Utilities for property: Public

      Community & HOA

      Location
      • Region: Stockton

      Financial & listing details

      • Price per square foot: $265/sqft
      • Tax assessed value: $543,590
      • Annual tax amount: $7,008
      • Price range: $539.9K - $539.9K
      • Date on market: 6/5/2026

        Estimated market value

        $538,300

        $511,000 - $565,000

        $2,903/mo

        Price history

        DateEventPrice
        7/10/2026Price change$539,900-2.9%$265/sqft
        Source: MetroList Services of CA #226060271 Report a problem
        6/5/2026Listed for sale$555,900+42.5%$273/sqft
        Source: MetroList Services of CA #226060271 Report a problem
        7/28/2004Sold$390,000+150.8%$191/sqft
        Source: MetroList Services of CA #40031313 Report a problem
        12/31/1996Sold$155,500$76/sqft
        Source: Public Record Report a problem

        Public tax history

        YearProperty taxesTax assessment
        2025$7,008 +3.1%$543,590 +2%
        2024$6,795 +2.8%$532,932 +2%
        2023$6,609 +1.9%$522,484 +2%
        2022$6,486 +14%$512,240 +16.4%
        2021$5,691 +19.6%$440,000 +18.9%
        2020$4,758 -0.2%$370,000
        2019$4,767 +6.7%$370,000 +8.8%
        2018$4,469 +3.8%$340,000 +4.6%
        2017$4,305 +17.6%$325,000 +19%
        2016$3,660 +12.6%$273,000 +9.6%
        2015$3,250 $249,000 +8.3%
        2014$3,250 $230,000 +39.4%
        2013-- $165,000 +6.5%
        2012-- $155,000 -7.2%
        2011-- $167,000 +3.1%
        2010-- $162,000 -7.4%
        2009-- $175,000 -45.3%
        2008-- $319,800 -21.2%
        2007-- $405,756 +2%
        2006-- $397,800 +2%
        2005-- $390,000 +106%
        2004-- $189,351 +1.9%
        2003-- $185,881 +4%
        2002-- $178,667
        2001-- $178,667
        Find assessor info on the county website

        Monthly payment

        Est. payment

        Payment breakdown

        Explore the cost of this home by adjusting the details. Changes won't be saved.
        All calculations are estimates and provided by Zillow, Inc. for informational purposes only. Actual amounts may vary.
        HOA fees may include property taxes on listings classified as Co-Ops. Contact the listing agent and/or owner for fee details.
        Mortgage interest rates are dependent on a number of factors, including credit score, down payment, and repayment length. Interest rate data provided by Zillow Group Marketplace, Inc. as of 1/1/1970 from various mortgage lenders with which we have lead or other similar arrangements; the Estimated Payment is an average of those rates.
        See how much you could borrow to make a competitive offer.

        Climate risks

        Neighborhood: Weston Ranch

        Getting around

        8 / 100
        Car-Dependent
        31 / 100
        Some Transit
        27 / 100
        Somewhat Bikeable

        Nearby schools

        GreatSchools rating

        A local agent can set up tours, give advice and negotiate with sellers.

        Browse local experts

        Similar homes

            • Local buyer's agents are ready to help