Charming 3-Bedroom Home in Ormond Beach on your own land. Discover this delightful 9-year-old gem, built in 2015, nestled on an oversized lot with a depth of 139 feet, enclosed by a pristine white vinyl fence. This home radiates pride of ownership, meticulously maintained and sparkling clean throughout the years. Recent Upgrades Galore! New A/C System (2023), All of the following are brand new: New Custom Shed 8' x 14'' in backyard, Luxury Vinyl Flooring & Baseboards, Whirlpool Stainless Steel Appliances (Refrigerator, Range, Dishwasher, washer/dryer), new vinyl fence on southside of home, Comfort Height Toilets, Vanity Lights, and Hall Bath Mirror, New Kitchen Sink & Faucet, All Ceiling Fans & Blinds, Elegant Dining Room Chandelier, Freshly Painted Interior including exterior steps, New Stone Driveway & Fresh Mulch, New Smoke Detectors and Professionally Cleaned. The home features a split plan with 3 bedrooms and 2 full baths. The primary suite measures 13.7 x 12.11 with a walk-in closet and its own private bath. The two guest bedrooms share a separate full closet and its own private bath. The two guest bedrooms share a separate full bath. Every room offers vaulted ceilings. The kitchen boasts ample cabinets and counter space, including a breakfast bar that seamlessly connects to the dining area. Enjoy the convenience of an inside utility room with washer and dryer hookups. Double pane windows and a new storm door flood the home with natural light, enhancing the open floor plan with no wasted space. Enjoy the outdoor bliss with your inviting pool sized backyard with its secure vinyl fencing, is perfect for children and pets to play safely. Enjoy your coffee in the morning on your outdoor patio. The home's curb appeal is undeniable and offers a new stone driveway that accommodates multiple cars. Prime location is a plus with just a 10-minute drive to the beach, grocery store, and restaurants, this home offers the perfect blend of comfort and convenience. Meticulously maintained and move-in ready, this home is sure to impress. Don't miss out on this fantastic opportunity! NO FLOOD INSURANCE REQUIRED. HOME IS NOT IN A FLOOD ZONE.
Closed
$210,000
1867 Myrtle Jo Dr, Ormond Beach, FL 32174
3beds
1,040sqft
Manufactured Home, Residential
Built in 2015
6,672 Square Feet Lot
$205,800 Zestimate®
$202/sqft
$1,524 Estimated rent
Home value
$205,800
$185,000 - $228,000
$1,524/mo
Zestimate® history
Owner options
List your home for rent
$1,524/mo
Rent Zestimate®
Find your next renter with Zillow Rental Manager. Plus, with online applications, you can quickly screen prospective tenants – for free.
$1,524/mo
Rent Zestimate®
Refinance and save
$1,498/mo
Est. payment
Refinancing to a lower rate could help reduce your monthly payments and save thousands over the life of the loan.
$1,498/mo
Est. payment
Explore your selling options
Work with a Zillow partner agent
Leverage their expertise and Zillow's premium Showcase listings to get your home seen by more buyers.
Get startedList with your own agent
Get your home in front of millions of buyers by listing it on Zillow.
Learn how to do itSell it yourself
Take full control of how buyers see your home on Zillow by listing For Sale by Owner (FSBO).
List your homeWhat's special
Inviting pool sized backyardOutdoor patioFreshly painted interiorBreakfast barSecure vinyl fencingCurb appealPristine white vinyl fence
Zillow last checked:
Listing updated:
Listed by:
Rachel McGrath 386-795-0911,
Premier Sotheby's International Realty
Bought with:
Rachel McGrath, 606891
Premier Sotheby's International Realty
Source: DBAMLS,MLS#: 1205526
Facts & features
Interior
Bedrooms & bathrooms
- Bedrooms: 3
- Bathrooms: 2
- Full bathrooms: 2
Bedroom 1
- Description: Primary Suite with walk-in closet
- Level: Main
- Area: 165.91 Square Feet
- Dimensions: 12.11 x 13.70
Bedroom 2
- Level: Main
Bathroom 3
- Level: Main
Dining room
- Level: Main
- Area: 99 Square Feet
- Dimensions: 9.00 x 11.00
Kitchen
- Level: Main
- Area: 121.2 Square Feet
- Dimensions: 10.10 x 12.00
Living room
- Level: Main
- Area: 210.14 Square Feet
- Dimensions: 13.30 x 15.80
Utility room
- Level: Main
- Area: 27.88 Square Feet
- Dimensions: 4.10 x 6.80
Heating
- Central, Electric, Heat Pump
Cooling
- Central Air, Electric
Appliances
- Included: Refrigerator, Electric Range, Dishwasher
- Laundry: Electric Dryer Hookup, In Unit
Features
- Breakfast Bar, Ceiling Fan(s), Eat-in Kitchen, Open Floorplan, Primary Bathroom -Tub with Separate Shower, Split Bedrooms, Vaulted Ceiling(s), Walk-In Closet(s)
- Flooring: Vinyl
Interior area
- Total structure area: 1,040
- Total interior livable area: 1,040 sqft
Property
Parking
- Parking features: Other
Features
- Levels: One
- Stories: 1
Lot
- Size: 6,672 Square Feet
- Dimensions: 48 x 139
Details
- Parcel number: 422801000050
- Zoning description: Residential
Construction
Type & style
- Home type: MobileManufactured
- Architectural style: Ranch
- Property subtype: Manufactured Home, Residential
Materials
- Vinyl Siding
- Foundation: Block
Condition
- Updated/Remodeled
- New construction: No
- Year built: 2015
Utilities & green energy
- Sewer: Septic Tank
- Water: Public
- Utilities for property: Electricity Connected, Sewer Available, Sewer Connected, Water Available, Water Connected
Community & HOA
Community
- Subdivision: Shady Rest
HOA
- Has HOA: No
Location
- Region: Ormond Beach
Financial & listing details
- Price per square foot: $202/sqft
- Tax assessed value: $157,804
- Annual tax amount: $2,722
- Date on market: 11/4/2024
- Listing terms: Cash,Conventional,FHA
- Electric utility on property: Yes
Price history
| Date | Event | Price |
|---|---|---|
| 1/27/2025 | Sold | $210,000-10.6%$202/sqft |
Source:  DBAMLS #1205526 Report a problem DBAMLS #1205526 Report a problem | ||
| 1/13/2025 | Pending sale | $235,000$226/sqft |
Source: DBAMLS #1205526 Report a problem | ||
| 11/21/2024 | Price change | $235,000-4.1%$226/sqft |
Source: DBAMLS #1205526 Report a problem | ||
| 11/4/2024 | Listed for sale | $245,000$236/sqft |
Source: DBAMLS #1205526 Report a problem | ||
Public tax history
| Year | Property taxes | Tax assessment |
|---|---|---|
| 2025 | $2,713 +5% | $157,804 +40.3% |
| 2024 | $2,584 +6.8% | $112,446 +10% |
| 2023 | $2,421 +6.9% | $102,224 +10% |
| 2022 | $2,265 | $92,931 +10% |
| 2021 | -- | $84,483 +10% |
| 2020 | $1,909 | $76,803 -11.3% |
| 2019 | $1,909 +5.2% | $86,604 +20.1% |
| 2018 | $1,815 +50.8% | $72,082 +24.9% |
| 2017 | $1,204 -19% | $57,704 +5.5% |
| 2016 | $1,486 +3% | $54,715 +741.5% |
| 2015 | $1,443 | $6,502 |
Find assessor info on the county website
Neighborhood: 32174
Nearby homes
- $213,3002 bd1 ba1.4k sqft1865 Myrtle Jo Dr, Ormond Beach, FL 32174Off Market
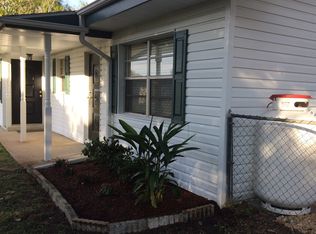
- $231,9002 bd1 ba1k sqft1871 Myrtle Jo Dr, Ormond Beach, FL 32174Off Market
- $247,3003 bd2 ba1k sqft1828 Carolina Ave, Ormond Beach, FL 32174Off Market
- $235,9003 bd2 ba1k sqft1830 Carolina Ave, Ormond Beach, FL 32174Off Market
- $261,6003 bd2 ba1.2k sqft1859 Myrtle Jo Dr, Ormond Beach, FL 32174Off Market
- $255,0003 bd2 ba1k sqft1853 Myrtle Jo Dr, Ormond Beach, FL 32174Sold
- $1,7803 bd2 ba1k sqft1826 Carolina Ave, Ormond Beach, FL 32174For Rent
- $204,0002 bd2 ba1.1k sqft1860 Carolina Ave, Ormond Beach, FL 32174Off Market
Nearby schools
GreatSchools rating
- 4/10Westside Elementary SchoolGrades: PK-5Distance: 2.1 mi
- 5/10David C Hinson Sr Middle SchoolGrades: 6-8Distance: 1.5 mi
- 4/10Mainland High SchoolGrades: 9-12Distance: 4.2 mi
Schools provided by the listing agent
- Elementary: Ormond Beach
- Middle: Ormond Beach
- High: Seabreeze
Source: DBAMLS. This data may not be complete. We recommend contacting the local school district to confirm school assignments for this home.
Get a cash offer in 3 minutes
Find out how much your home could sell for in as little as 3 minutes with a no-obligation cash offer.
Estimated market value
$205,800
Get a cash offer in 3 minutes
Find out how much your home could sell for in as little as 3 minutes with a no-obligation cash offer.
Estimated market value
$205,800
- Florida
- Volusia County
- Ormond Beach
- 32174
- 1867 Myrtle Jo Dr
Nearby cities
Nearby neighborhoods
Nearby zip codes
Other Ormond Beach Topics
