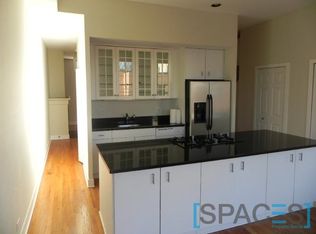
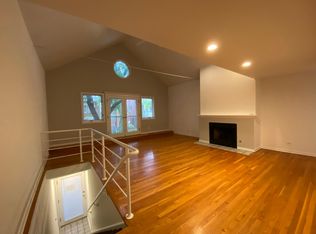
Welcome to this unique vintage triplex unit located in the heart of Lincoln Park, a sought-after neighborhood renowned for its excellent schools. This charming 2-bed + office, 2 1/2-bath condo offers a rare opportunity for those seeking a distinctive living space with tons of potential. The main level offers an eat-in kitchen leading out to a perfect grill deck. The living room has a wood-burning fireplaces and abundance of natural light, creating a warm and inviting atmosphere. Ascending to the upper level, you'll find a two over-sized bedrooms and two full bathrooms and another private deck. The versatile third floor would make the perfect office nook leading out to a roof with amazing city views just waiting for you to build your dream deck. Central heat/air. Price includes garage parking. Steps from boutique shopping along Armitage Ave, brown line train and great restaurants.
Closed
$600,000
1867 N Bissell St #C, Chicago, IL 60614
2beds
1,700sqft
Condominium, Duplex, Single Family Residence
Built in 1986
-- sqft lot
$-- Zestimate®
$353/sqft
$5,161 Estimated rent
Home value
Not available
Estimated sales range
Not available
$5,161/mo
Zestimate® history
Owner options
List your home for rent
$5,161/mo
Rent Zestimate®
Find your next renter with Zillow Rental Manager. Plus, with online applications, you can quickly screen prospective tenants – for free.
$5,161/mo
Rent Zestimate®
Refinance and save
$4,632/mo
Est. payment
Refinancing to a lower rate could help reduce your monthly payments and save thousands over the life of the loan.
$4,632/mo
Est. payment
Explore your selling options
Work with a Zillow partner agent
Leverage their expertise and Zillow's premium Showcase listings to get your home seen by more buyers.
Get startedList with your own agent
Get your home in front of millions of buyers by listing it on Zillow.
Learn how to do itSell it yourself
Take full control of how buyers see your home on Zillow by listing For Sale by Owner (FSBO).
List your homeWhat's special
Zillow last checked:
Listing updated:
Listed by:
JimB. Buczynski 312-733-7201,
Compass,
Debbi Nick 773-430-7025,
Compass
Bought with:
Non Member
NON MEMBER
Source: MRED as distributed by MLS GRID,MLS#: 12049587
Facts & features
Interior
Bedrooms & bathrooms
- Bedrooms: 2
- Bathrooms: 3
- Full bathrooms: 2
- 1/2 bathrooms: 1
Rooms
- Room types: Office, Deck, Balcony/Porch/Lanai
Primary bedroom
- Features: Flooring (Carpet), Bathroom (Full, Double Sink)
- Level: Second
- Area: 240 Square Feet
- Dimensions: 16X15
Bedroom 2
- Features: Flooring (Carpet)
- Level: Second
- Area: 170 Square Feet
- Dimensions: 17X10
Balcony porch lanai
- Level: Second
- Area: 144 Square Feet
- Dimensions: 18X8
Deck
- Level: Main
- Area: 136 Square Feet
- Dimensions: 17X08
Dining room
- Features: Flooring (Hardwood)
- Level: Main
- Area: 171 Square Feet
- Dimensions: 19X9
Kitchen
- Features: Kitchen (Eating Area-Table Space, Island), Flooring (Hardwood)
- Level: Main
- Area: 108 Square Feet
- Dimensions: 12X09
Laundry
- Features: Flooring (Hardwood)
- Level: Main
- Area: 15 Square Feet
- Dimensions: 05X03
Living room
- Features: Flooring (Hardwood)
- Level: Main
- Area: 247 Square Feet
- Dimensions: 19X13
Office
- Features: Flooring (Carpet)
- Level: Third
- Area: 70 Square Feet
- Dimensions: 10X07
Heating
- Natural Gas, Forced Air
Cooling
- Central Air
Appliances
- Included: Dishwasher, Refrigerator, Washer, Dryer, Cooktop, Oven, Gas Cooktop
- Laundry: Washer Hookup, Main Level, In Unit
Features
- Storage
- Flooring: Hardwood
- Windows: Skylight(s)
- Basement: None
- Number of fireplaces: 1
- Fireplace features: Wood Burning, Gas Starter, Living Room
Interior area
- Total structure area: 0
- Total interior livable area: 1,700 sqft
Property
Parking
- Total spaces: 1
- Parking features: Off Alley, Garage Door Opener, On Site, Garage Owned, Detached, Garage
- Garage spaces: 1
- Has uncovered spaces: Yes
Accessibility
- Accessibility features: No Disability Access
Features
- Patio & porch: Deck
- Exterior features: Balcony
Lot
- Features: Common Grounds
Details
- Parcel number: 14324120721003
- Special conditions: List Broker Must Accompany
Construction
Type & style
- Home type: Condo
- Property subtype: Condominium, Duplex, Single Family Residence
Materials
- Brick
- Foundation: Concrete Perimeter
- Roof: Rubber
Condition
- New construction: No
- Year built: 1986
- Major remodel year: 1996
Utilities & green energy
- Sewer: Public Sewer
- Water: Lake Michigan
Community & HOA
HOA
- Has HOA: Yes
- Amenities included: Storage, Private Laundry Hkup, Skylights
- Services included: Water, Insurance, Exterior Maintenance, Scavenger, Snow Removal
- HOA fee: $362 monthly
Location
- Region: Chicago
Financial & listing details
- Price per square foot: $353/sqft
- Tax assessed value: $40,376
- Annual tax amount: $11,279
- Date on market: 6/7/2024
- Listing terms: Cash
- Ownership: Condo
Price history
| Date | Event | Price |
|---|---|---|
| 12/16/2024 | Listing removed | $5,450$3/sqft |
Source: MRED as distributed by MLS GRID #12195893 Report a problem | ||
| 10/24/2024 | Listed for rent | $5,450$3/sqft |
Source: MRED as distributed by MLS GRID #12195893 Report a problem | ||
| 5/31/2024 | Sold | $600,000$353/sqft |
Source:  MRED as distributed by MLS GRID #12049587 Report a problem MRED as distributed by MLS GRID #12049587 Report a problem | ||
Public tax history
| Year | Property taxes | Tax assessment |
|---|---|---|
| 2014 | $7,015 +2.2% | $40,376 |
| 2013 | $6,865 +1% | $40,376 |
| 2012 | $6,798 +5.5% | $40,376 -3.4% |
| 2011 | $6,446 -0.9% | $41,800 |
| 2010 | $6,506 +4.3% | $41,800 |
| 2009 | $6,240 -0.5% | $41,800 -8.2% |
| 2008 | $6,270 +0.8% | $45,554 |
| 2007 | $6,220 +0.6% | $45,554 |
| 2006 | $6,182 -5.1% | $45,554 +0.3% |
| 2005 | $6,518 +1.9% | $45,421 |
| 2004 | $6,396 +4.5% | $45,421 |
| 2003 | $6,123 | $45,421 |
Find assessor info on the county website
Neighborhood: Lincoln Park
Nearby homes
- $899,5002 bd2 ba-- sqft1867 N Bissell St #B2, Chicago, IL 60614Off Market
- $1,099,1002 bd3 ba2.2k sqft1867 N Bissell St #1A, Chicago, IL 60614Off Market

- $--2 bd2 ba-- sqft1867 N Bissell St #1, Chicago, IL 60614Off Market
- $884,6002 bd3 ba1.7k sqft1867 N Bissell St #2B, Chicago, IL 60614Off Market

- $600,0002 bd2 ba1.8k sqft1867 N Bissell St, Chicago, IL 60614Sold
- $40,3762 bd2 ba-- sqft1867 N Bissell St #B, Chicago, IL 60614Off Market
- $472,2903,047 Square Feet1871 N Bissell St, Chicago, IL 60614Off Market
- $2,490,3003 bd2 ba1k sqft1865 N Bissell St, Chicago, IL 60614Off Market
Nearby schools
GreatSchools rating
- 10/10Mayer Elementary SchoolGrades: PK-8Distance: 0.6 mi
- 7/10Lincoln Park High SchoolGrades: 9-12Distance: 0.4 mi
Schools provided by the listing agent
- Elementary: Oscar Mayer Elementary School
- Middle: Oscar Mayer Elementary School
- High: Lincoln Park High School
- District: 299
Source: MRED as distributed by MLS GRID. This data may not be complete. We recommend contacting the local school district to confirm school assignments for this home.


Get pre-qualified for a loan
At Zillow Home Loans, we can pre-qualify you in as little as 5 minutes with no impact to your credit score.An equal housing lender. NMLS #10287.
- Illinois
- Cook County
- Chicago
- 60614
- Lincoln Park
- 1867 N Bissell St Unit C
Nearby cities
Nearby neighborhoods
Nearby zip codes
Other Chicago Topics
