Welcome to this completely renovated gem in a prime location. This modern masterpiece showcases stunning curb appeal and the convenience of a heated large attached garage, top-notch craftsmanship, and main floor living. Step inside, and you'll be greeted by the warm and inviting atmosphere of oak hardwood floors that flow throughout the main living area. Every corner of this home reflects a commitment to quality and style. The kitchen and dining area are intelligently designed, ensuring a seamless flow for entertaining guests or simply enjoying daily life. The sliding glass door opens up to the backyard, creating a harmonious indoor-outdoor connection. Your outdoor oasis awaits, featuring a spacious deck and a beautifully landscaped stone pond. It's the perfect spot for relaxation. The master bedroom is provides comfort and style. Sliding glass doors give you direct access to the backyard. A generous walk-in closet adds a touch of luxury, offering plenty of storage for your personal belongings. What truly sets this home apart is its commitment to accessibility. Offering main floor living, this home is thoughtfully designed to accommodate individuals with varying mobility needs. It ensures that everyone can enjoy the beauty and convenience of this space. The home is designed to accommodate individuals with varying mobility needs. You'll find a roll-in shower, widened doorways, and a roll-in entry to ensure easy access throughout the home. Beyond the walls of this stunning residence, you'll find yourself just a short drive from downtown, putting you within easy reach of all the city has to offer. Additionally, the Tart Trail, right behind your home, provides an ideal opportunity for outdoor adventures, whether you enjoy biking, walking, or simply taking in the scenic beauty. And don't forget, location is one block from East Bay public access.
Sold for $370,000
$370,000
1867 Oak Dr, Traverse City, MI 49686
2beds
1,302sqft
Single Family Residence
Built in 1977
0.26 Acres Lot
$421,200 Zestimate®
$284/sqft
$2,256 Estimated rent
Home value
$421,200
$400,000 - $446,000
$2,256/mo
Zestimate® history
Owner options
List your home for rent
$2,256/mo
Rent Zestimate®
Find your next renter with Zillow Rental Manager. Plus, with online applications, you can quickly screen prospective tenants – for free.
$2,256/mo
Rent Zestimate®
Refinance and save
$2,399/mo
Est. payment
Refinancing to a lower rate could help reduce your monthly payments and save thousands over the life of the loan.
$2,399/mo
Est. payment
Explore your selling options
Work with a Zillow partner agent
Leverage their expertise and Zillow's premium Showcase listings to get your home seen by more buyers.
Get startedList with your own agent
Get your home in front of millions of buyers by listing it on Zillow.
Learn how to do itSell it yourself
Take full control of how buyers see your home on Zillow by listing For Sale by Owner (FSBO).
List your homeWhat's special
Zillow last checked:
Listing updated:
Listed by:
Leanne Deeren Cell:231-709-0201,
REO-TCFront-233021 231-947-9800,
Nataliya Pashchuk 231-640-0621,
REO-TCFront-233021
Bought with:
David Hricik, 6501402000
Kultura Real Estate
Source: NGLRMLS,MLS#: 1916771
Facts & features
Interior
Bedrooms & bathrooms
- Bedrooms: 2
- Bathrooms: 2
- Full bathrooms: 1
- 1/2 bathrooms: 1
- Main level bathrooms: 2
- Main level bedrooms: 2
Primary bedroom
- Level: Main
- Area: 228
- Dimensions: 19 x 12
Bedroom 2
- Level: Main
- Area: 180
- Dimensions: 20 x 9
Primary bathroom
- Features: None
Dining room
- Level: Main
- Area: 117
- Dimensions: 9 x 13
Kitchen
- Level: Main
- Area: 169
- Dimensions: 13 x 13
Living room
- Level: Main
- Area: 195
- Dimensions: 15 x 13
Heating
- Forced Air, Natural Gas
Cooling
- Central Air
Appliances
- Included: Refrigerator, Oven/Range, Dishwasher, Microwave, Washer, Dryer, Freezer, Exhaust Fan
- Laundry: Main Level
Features
- Bookcases, Walk-In Closet(s), Pantry, Solid Surface Counters, Kitchen Island, Vaulted Ceiling(s), Drywall, Ceiling Fan(s), Cable TV, High Speed Internet
- Flooring: Wood, Carpet, Other
- Basement: Crawl Space
- Has fireplace: Yes
- Fireplace features: Electric
Interior area
- Total structure area: 1,302
- Total interior livable area: 1,302 sqft
- Finished area above ground: 1,302
- Finished area below ground: 0
Property
Parking
- Total spaces: 2
- Parking features: Attached, Garage Door Opener, Concrete Floors, Concrete, Gravel
- Attached garage spaces: 2
Accessibility
- Accessibility features: Accessible Doors, Main Floor Access, Accessible Entrance, Covered Entrance, Accessible Approach with Ramp, Roll-In Shower, Accessible Full Bath, Raised Toilet, Hand Rails
Features
- Levels: One
- Stories: 1
- Patio & porch: Multi-Level Decking, Porch
- Has spa: Yes
- Spa features: Hot Tub
- Waterfront features: None
Lot
- Size: 0.26 Acres
- Dimensions: 100 x 114
- Features: Cleared, Level, Landscaped, Subdivided
Details
- Additional structures: Shed(s)
- Parcel number: 0377000900
- Zoning description: Residential
Construction
Type & style
- Home type: SingleFamily
- Architectural style: Ranch
- Property subtype: Single Family Residence
Materials
- Frame, Vinyl Siding
- Roof: Asphalt
Condition
- New construction: No
- Year built: 1977
- Major remodel year: 2019
Utilities & green energy
- Sewer: Public Sewer
- Water: Public
Community & HOA
Community
- Features: None
- Subdivision: Whispering Acres
HOA
- Services included: None
Location
- Region: Traverse City
Financial & listing details
- Price per square foot: $284/sqft
- Tax assessed value: $88,988
- Annual tax amount: $1,621
- Price range: $370K - $370K
- Date on market: 10/16/2023
- Cumulative days on market: 11 days
- Listing agreement: Exclusive Right Sell
- Listing terms: Conventional,Cash,FHA,VA Loan
- Ownership type: Private Owner
- Road surface type: Asphalt
Price history
| Date | Event | Price |
|---|---|---|
| 10/27/2023 | Sold | $370,000+24.2%$284/sqft |
Source:  NGLRMLS #1916771 Report a problem NGLRMLS #1916771 Report a problem | ||
| 10/19/2023 | Pending sale | $298,000$229/sqft |
Source: NGLRMLS #1916771 Report a problem | ||
| 10/16/2023 | Listed for sale | $298,000$229/sqft |
Source: NGLRMLS #1916771 Report a problem | ||
Public tax history
| Year | Property taxes | Tax assessment |
|---|---|---|
| 2025 | $4,502 +64.2% | $182,900 +9.5% |
| 2024 | $2,743 | $167,100 +21% |
| 2023 | -- | $138,100 +12.7% |
| 2022 | -- | $122,500 |
| 2021 | -- | -- |
| 2020 | -- | -- |
| 2019 | -- | $112,125 +7.9% |
| 2018 | -- | $103,927 +21.8% |
| 2017 | -- | $85,328 |
| 2016 | -- | -- |
| 2014 | -- | $62,000 -6.9% |
| 2012 | -- | $66,570 +3.1% |
| 2011 | -- | $64,560 +4.9% |
| 2010 | -- | $61,540 -1% |
| 2009 | -- | $62,170 -2.1% |
| 2008 | -- | $63,510 +7.6% |
| 2007 | -- | $59,000 +22.2% |
| 2005 | -- | $48,300 +9% |
| 2004 | -- | $44,300 +11.9% |
| 2003 | -- | $39,600 -0.3% |
| 2002 | -- | $39,700 -0.5% |
| 2001 | -- | $39,900 +9.9% |
| 2000 | -- | $36,300 |
Find assessor info on the county website
Neighborhood: 49686
Nearby homes
- $248,2002 bd1 ba912 sqft1885 Oak Dr, Traverse City, MI 49686Off Market
- $268,4002 bd1 ba1.1k sqft1849 Oak Dr, Traverse City, MI 49686Off Market
- $291,2003 bd1 ba1k sqft1866 Oak Dr, Traverse City, MI 49686Off Market
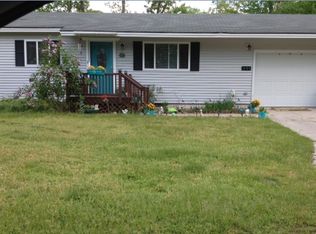
- $336,6002 bd1 ba1.5k sqft1901 Oak Dr, Traverse City, MI 49686Off Market
- $241,4002 bd2 ba960 sqft1831 Oak Dr, Traverse City, MI 49686Off Market
- $222,2002 bd1 ba816 sqft1884 Oak Dr, Traverse City, MI 49686Off Market
- $311,300-- bd1 ba1.2k sqft1844 Oak Dr, Traverse City, MI 49686Off Market
- $288,2003 bd1 ba1.4k sqft1904 Oak Dr, Traverse City, MI 49686Off Market
Nearby schools
GreatSchools rating
- 7/10Courtade Elementary SchoolGrades: PK-5Distance: 3.3 mi
- 7/10East Middle SchoolGrades: 6-8Distance: 2.4 mi
- 7/10Central High SchoolGrades: 8-12Distance: 2.9 mi
Schools provided by the listing agent
- Elementary: Eastern Elementary School
- Middle: Traverse City East Middle School
- High: Central High School
- District: Traverse City Area Public Schools
Source: NGLRMLS. This data may not be complete. We recommend contacting the local school district to confirm school assignments for this home.
Sell for more on Zillow
Get a Zillow Showcase℠ listing at no additional cost and you could sell for .
$421,200
2% more
+$8,424
With Zillow Showcase(estimated)
$429,624
Sell for more on Zillow
Get a Zillow Showcase℠ listing at no additional cost and you could sell for .
$421,200
2% more
+$8,424
With Zillow Showcase(estimated)
$429,624
