A remarkably intact Airplane Bungalow from the early 20th century, this 3-bedroom, 1.5-bath home reflects a distinct architectural moment in California. Distinguished by a second-story living space centered on the roof - and often likened to the cockpit of early aircraft - the home represents a regional interpretation of the American Craftsman style, designed to maximize light, airflow, and views. At 1867 Poli, this defining upstairs feature draws in coastal breezes, afternoon light, and a glimmer of the Channel Islands through a series of double-hung windows and a pair of Peter Pan-like casements. Downstairs, a well-proportioned living room opens to the dining area and kitchen, while original pocket doors offer flexible use of a generously sized adjoining room. Original character endures throughout in a range of preserved architectural details, including wavy glass panes, select pine floors, solid paneled doors with original hardware, and even a working skeleton key. A freestanding two-story garage, permitted in 1928-29, features carriage doors, an upstairs 'sleeping room,' a half bath, and ADU potential. Watch the light shimmer through a screen of silver sheen, unfurl in the sunroom where plants and daydreams flourish, or rinse off the surf and unwind in the backyard. Recent updates include a new electrical panel, water heater, private sewer lateral, updated bathroom fixtures, refreshed paint, a paver patio, and rear landscaping- setting the stage for this unique home's next steward. Ideally located at the historic edge of Midtown, adjacent to the Hobson Heights neighborhood and the secluded, multi-acre campus of St. Catherine by the Sea, 1867 Poli offers a quiet setting just blocks from Ventura's thriving Midtown corridor- home to independent shops, eateries, bakeries, grocers, art studios, and gathering places - and only minutes from Ventura's storied coastline. Good things never go out of style.
Sold for $1,300,000
Listed by: BHHS California Properties • Elizabeth Jebef • Contact: 805-889-0353
Bought with: Berkshire Hathaway HomeService
$1,300,000
1867 Poli St, Ventura, CA 93001
3beds
1,394sqft
Single Family Residence
Built in 1934
6,250 Square Feet Lot
$1,301,900 Zestimate®
$933/sqft
$4,531 Estimated rent
Home value
$1,301,900
$1.18M - $1.42M
$4,531/mo
Zestimate® history
Owner options
List your home for rent
$4,531/mo
Rent Zestimate®
Find your next renter with Zillow Rental Manager. Plus, with online applications, you can quickly screen prospective tenants – for free.
$4,531/mo
Rent Zestimate®
Refinance and save
$8,217/mo
Est. payment
Refinancing to a lower rate could help reduce your monthly payments and save thousands over the life of the loan.
$8,217/mo
Est. payment
Explore your selling options
Work with a Zillow partner agent
Leverage their expertise and Zillow's premium Showcase listings to get your home seen by more buyers.
Get startedList with your own agent
Get your home in front of millions of buyers by listing it on Zillow.
Learn how to do itSell it yourself
Take full control of how buyers see your home on Zillow by listing For Sale by Owner (FSBO).
List your homeWhat's special
Generously sized adjoining roomWavy glass panesSelect pine floorsPreserved architectural detailsOriginal pocket doorsPaver patioRear landscaping
Zillow last checked:
Listing updated:
Listed by:
Elizabeth Jebef DRE #02101730 805-889-0353,
BHHS California Properties
Bought with:
Cole Robbins, DRE #01910827
Berkshire Hathaway HomeService
Source: CRMLS,MLS#: V1-35677 Originating MLS: California Regional MLS (Ventura & Pasadena-Foothills AORs)
Originating MLS: California Regional MLS (Ventura & Pasadena-Foothills AORs)Facts & features
Interior
Bedrooms & bathrooms
- Bedrooms: 3
- Bathrooms: 2
- Full bathrooms: 1
- 1/2 bathrooms: 1
- Main level bathrooms: 1
- Main level bedrooms: 1
Rooms
- Room types: Art Studio, Living Room, Sunroom, Dining Room
Bathroom
- Features: Bathtub, Full Bath on Main Level, Tub Shower
Heating
- Floor Furnace
Cooling
- None
Appliances
- Included: Dishwasher, Electric Oven, Gas Cooktop, Refrigerator, Dryer, Washer
- Laundry: In Kitchen
Features
- Separate/Formal Dining Room
- Flooring: Laminate, Tile, Wood
- Doors: French Doors
- Has fireplace: No
- Fireplace features: None
- Common walls with other units/homes: No Common Walls
Interior area
- Total interior livable area: 1,394 sqft
Property
Parking
- Total spaces: 2
- Parking features: Driveway, Garage, On Site
- Garage spaces: 1
Accessibility
- Accessibility features: Parking
Features
- Levels: Two
- Stories: 2
- Patio & porch: Brick, Concrete, See Remarks, Wood
- Exterior features: Misting System
- Pool features: None
- Spa features: None
- Fencing: Privacy
- Has view: Yes
- View description: Mountain(s), Ocean, Peek-A-Boo
- Has water view: Yes
- Water view: Ocean
- Park: Cemetery Memorial Park
Lot
- Size: 6,250 Square Feet
- Features: Front Yard, Lawn, Landscaped, Near Park, Paved, Sprinklers None, Walkstreet, Yard
Details
- Parcel number: 0720200200
- Zoning: R-1-7
- Special conditions: Trust
Construction
Type & style
- Home type: SingleFamily
- Architectural style: Bungalow
- Property subtype: Single Family Residence
Materials
- Asphalt, Plaster, Wood Siding
- Foundation: Pillar/Post/Pier, Quake Bracing, Raised
- Roof: Asphalt,Shingle
Condition
- New construction: No
- Year built: 1934
Utilities & green energy
- Electric: 220 Volts
- Sewer: Public Sewer
- Water: Public
- Utilities for property: Electricity Connected, Natural Gas Available, Sewer Connected, Water Connected
Community & HOA
Community
- Features: Biking, Curbs, Gutter(s), Sidewalks, Park
- Security: Carbon Monoxide Detector(s), Smoke Detector(s)
- Subdivision: Not Applicable
Location
- Region: Ventura
Financial & listing details
- Price per square foot: $933/sqft
- Tax assessed value: $998,000
- Annual tax amount: $10,877
- Date on market: 4/9/2026
- Cumulative days on market: 6 days
- Listing terms: Cash,Cash to New Loan,Conventional
- Inclusions: All appliances. Chicken coop. Backyard shed.
- Exclusions: Window treatments in downstairs bedroom and bathroom.
- Road surface type: Paved
Price history
| Date | Event | Price |
|---|---|---|
| 5/15/2026 | Sold | $1,300,000+6.4%$933/sqft |
Source:  CRMLS #V1-35677 Report a problem CRMLS #V1-35677 Report a problem | ||
| 5/7/2026 | Pending sale | $1,222,000$877/sqft |
Source: CRMLS #V1-35677 Report a problem | ||
| 4/17/2026 | Contingent | $1,222,000$877/sqft |
Source: CRMLS #V1-35677 Report a problem | ||
| 4/9/2026 | Listed for sale | $1,222,000+22.4%$877/sqft |
Source: CRMLS #V1-35677 Report a problem | ||
| 10/4/2024 | Sold | $998,000$716/sqft |
Source: CRMLS #IV24080496 Report a problem | ||
| 9/6/2024 | Pending sale | $998,000$716/sqft |
Source: CRMLS #IV24080496 Report a problem | ||
Public tax history
| Year | Property taxes | Tax assessment |
|---|---|---|
| 2025 | $10,877 +99% | $998,000 +8.7% |
| 2024 | $5,467 | $918,000 +85.4% |
| 2023 | $5,467 +7.4% | $495,085 +2% |
| 2022 | $5,091 +2% | $485,378 +2% |
| 2021 | $4,992 +1% | $475,861 +1% |
| 2020 | $4,944 +1.9% | $470,985 +2% |
| 2019 | $4,852 +1.7% | $461,751 +2% |
| 2018 | $4,770 +2.2% | $452,698 +2% |
| 2017 | $4,669 +2% | $443,823 +2% |
| 2016 | $4,577 +1.1% | $435,122 +1.5% |
| 2015 | $4,528 +1.7% | $428,588 +2% |
| 2014 | $4,452 | $420,194 +17% |
| 2013 | -- | $359,000 |
| 2012 | -- | $359,000 -0.6% |
| 2011 | -- | $361,000 +804.6% |
| 2009 | -- | $39,906 +4% |
| 2007 | -- | $38,358 +2% |
| 2006 | -- | $37,607 +2% |
| 2005 | -- | $36,871 +3.9% |
| 2003 | -- | $35,488 +2% |
| 2002 | -- | $34,794 +2% |
| 2001 | $340 +2.1% | $34,113 +2% |
| 2000 | $333 | $33,445 |
Find assessor info on the county website
Neighborhood: Midtown
Nearby homes
- $1,022,5003 bd1 ba1.1k sqft1851 Poli St, Ventura, CA 93001Off Market
- $1,023,500-- bd1 ba260 sqft1881 Poli St, Ventura, CA 93001Off Market
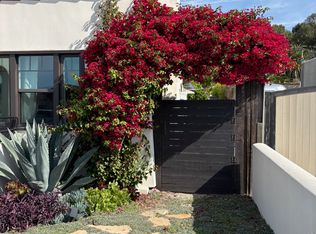
- $1,107,800-- bd-- ba2.1k sqft1847 Poli St, Ventura, CA 93001Off Market
- $942,7003 bd1 ba1.1k sqft1897 Poli St, Ventura, CA 93001Off Market
- $1,576,1004 bd2 ba2.4k sqft188 N Pacific Ave, Ventura, CA 93001Off Market
- $1,079,6003 bd1 ba1.1k sqft1907 Poli St, Ventura, CA 93001Off Market
- $612,2002 bd1 ba1k sqft109 N Santa Rosa St, Ventura, CA 93001Off Market
- $1,300,0002 bd1 ba1.5k sqft1839 Poli St, Ventura, CA 93001Sold
Nearby schools
GreatSchools rating
- 4/10Lincoln Elementary SchoolGrades: K-5Distance: 0.7 mi
- 7/10Cabrillo Middle SchoolGrades: 6-8Distance: 0.5 mi
- 7/10Ventura High SchoolGrades: 9-12Distance: 0.3 mi
Schools provided by the listing agent
- Elementary: Lincoln
- Middle: Cabrillo
- High: Ventura
Source: CRMLS. This data may not be complete. We recommend contacting the local school district to confirm school assignments for this home.
Get a cash offer in 3 minutes
Find out how much your home could sell for in as little as 3 minutes with a no-obligation cash offer.
Estimated market value
$1,301,900
Get a cash offer in 3 minutes
Find out how much your home could sell for in as little as 3 minutes with a no-obligation cash offer.
Estimated market value
$1,301,900
- California
- Ventura County
- Ventura
- 93001
- Midtown
- 1867 Poli St
Nearby cities
Nearby neighborhoods
Nearby zip codes
Other Ventura Topics
