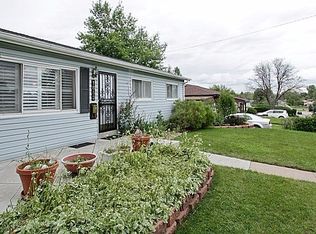
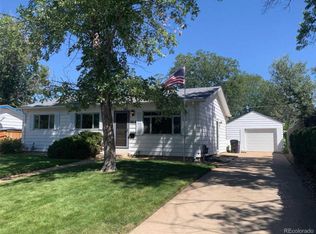
Porch season has arrived at 1867 South Tennyson Street, where this oversized front porch creates the perfect spot to unwind, wave to neighbors, and enjoy the rhythm of the neighborhood. Now, step inside and discover a home that simply feels genuine the moment you walk through the door. Clearly, this home is not a tricked-out, shiny, quick-flip with cosmetic enhancements - this home has bones. Clean, solid, and move-in ready, this home delivers incredible value that’s increasingly hard to find. Gleaming hardwood floors, natural light from newer windows (lots of windows!), and beautifully maintained spaces create an inviting atmosphere that’s both comfortable and practical. The heart of the home unfolds on the main level: living room with large picture window; spacious kitchen for cooking, meal prepping, or let’s face it, standing around; plus dining room ready for casual weeknight dinners to holiday celebrations. Three bedrooms and a full bathroom complete the main level. Downstairs, discover a finished basement that greatly expands your living options: another large family room, bonus room, hobby or flex space, plus a private bedroom and ¾ bath—ideal for guests, multi-generational living, or a home office setup. Basement Bonus: Loads of cabinets, built-in shelving, and storage room for suitcases. Out the kitchen door and around the back, the private back porch and yard is a nice retreat with room to grill, relax, garden, or entertain. The detached 2-car garage adds valuable storage and convenience and protects your vehicles and toys from the Colorado weather. Don’t miss this opportunity to tour this well-maintained and lovingly cared for home. Nearby: Harvey Park, Sanderson Gulch Trail, Athmar Rec.Center, shopping and dining, and easy access to downtown and mountains. Showings begin Thursday, May 14th.
Pre-foreclosure
Est. $512,700
1867 S Tennyson Street, Denver, CO 80219
4beds
2,032sqft
Single Family Residence
Built in 1955
6,098 Square Feet Lot
$512,700 Zestimate®
$252/sqft
$-- HOA
Overview
- 204 days |
- 107 |
- 3 |
Zillow last checked:
Listing updated:
Listed by:
Elisa Guida 303-523-5821 elisaguida@hotmail.com,
Keller Williams Realty Downtown LLC
Source: REcolorado as distributed by MLS GRID,MLS#: 8861339
Facts & features
Interior
Bedrooms & bathrooms
- Bedrooms: 4
- Bathrooms: 2
- Full bathrooms: 1
- 3/4 bathrooms: 1
- Main level bathrooms: 1
- Main level bedrooms: 3
Bedroom
- Description: Hardwood Floors, Ceiling Fan
- Features: Primary Suite
- Level: Main
- Area: 132 Square Feet
- Dimensions: 11 x 12
Bedroom
- Description: Hardwood Floors, Ceiling Fan
- Level: Main
- Area: 99 Square Feet
- Dimensions: 9 x 11
Bedroom
- Description: Hardwood Floors, Ceiling Fan
- Level: Main
- Area: 110 Square Feet
- Dimensions: 10 x 11
Bedroom
- Description: Private Retreat Adjacent To Bonus Rom
- Features: Primary Suite
- Level: Basement
- Area: 120 Square Feet
- Dimensions: 12 x 10
Bathroom
- Description: Linen Closet Just Outside Bathroom
- Level: Main
- Area: 35 Square Feet
- Dimensions: 5 x 7
Bathroom
- Level: Basement
- Area: 36 Square Feet
- Dimensions: 4 x 9
Bonus room
- Description: Built In Cabinets And Shelving
- Level: Basement
- Area: 182 Square Feet
- Dimensions: 13 x 14
Bonus room
- Description: Built-In Cabinets, Countertop
- Level: Basement
- Area: 90 Square Feet
- Dimensions: 9 x 10
Dining room
- Description: Hardwood Floor, Ceiling Fan
- Level: Main
- Area: 110 Square Feet
- Dimensions: 11 x 10
Family room
- Description: More Living Space! Adjacent To Bonus Room/Bar Area
- Level: Basement
- Area: 204 Square Feet
- Dimensions: 12 x 17
Kitchen
- Description: Side Door Access To Detached Garage
- Level: Main
- Area: 110 Square Feet
- Dimensions: 11 x 10
Laundry
- Description: Utility Sink; Built-In Cabinets; W/D Included
- Level: Basement
- Area: 72 Square Feet
- Dimensions: 8 x 9
Living room
- Description: Hardwood Floor, Large Picture Window = Natural Light And Quiet
- Level: Main
- Area: 208 Square Feet
- Dimensions: 13 x 16
Heating
- Forced Air
Cooling
- Central Air
Appliances
- Included: Cooktop, Dishwasher, Disposal, Dryer, Gas Water Heater, Microwave, Oven, Range Hood, Refrigerator, Washer
- Laundry: In Unit
Features
- Ceiling Fan(s), Eat-in Kitchen, Smoke Free
- Flooring: Carpet, Vinyl, Wood
- Basement: Full
Interior area
- Total structure area: 2,032
- Total interior livable area: 2,032 sqft
- Finished area above ground: 1,016
- Finished area below ground: 762
Property
Parking
- Total spaces: 2
- Parking features: Concrete, Exterior Access Door, Oversized, Storage
- Garage spaces: 2
Features
- Levels: One
- Stories: 1
- Entry location: Exterior Access
- Patio & porch: Covered, Front Porch, Patio
- Exterior features: Lighting, Private Yard, Rain Gutters
- Fencing: Partial
Lot
- Size: 6,098 Square Feet
- Features: Level, Sprinklers In Front, Sprinklers In Rear
Details
- Parcel number: 519317020
- Zoning: S-SU-D
- Special conditions: Standard
Construction
Type & style
- Home type: SingleFamily
- Architectural style: Bungalow
- Property subtype: Single Family Residence
Materials
- Brick, Vinyl Siding
- Roof: Composition
Condition
- Year built: 1955
Utilities & green energy
- Sewer: Public Sewer
- Water: Public
- Utilities for property: Cable Available, Electricity Connected, Natural Gas Connected
Community & HOA
Community
- Subdivision: Mar Lee
HOA
- Has HOA: No
Location
- Region: Denver
Financial & listing details
- Price per square foot: $252/sqft
- Tax assessed value: $491,300
- Annual tax amount: $1,784
- Date on market: 5/14/2026
- Listing terms: Cash,Conventional,FHA,VA Loan
- Exclusions: Seller's Personal Property And Staging Items
- Ownership: Corporation/Trust
- Electric utility on property: Yes
- Road surface type: Paved
Visit our professional directory to find a foreclosure specialist in your area that can help with your home search.
Find a foreclosure agentForeclosure details
Estimated market value
$512,700
$487,000 - $538,000
$3,043/mo
Price history
| Date | Event | Price |
|---|---|---|
| 6/30/2026 | Sold | $513,000-1.3%$252/sqft |
Source: | ||
| 6/5/2026 | Pending sale | $520,000$256/sqft |
Source: | ||
| 5/29/2026 | Price change | $520,000-2.8%$256/sqft |
Source: | ||
| 5/14/2026 | Listed for sale | $535,000+224.2%$263/sqft |
Source: | ||
| 4/4/2000 | Sold | $165,000$81/sqft |
Source: Public Record Report a problem | ||
Public tax history
| Year | Property taxes | Tax assessment |
|---|---|---|
| 2024 | $2,265 +12.8% | $29,230 -9.3% |
| 2023 | $2,008 +3.6% | $32,220 +27.6% |
| 2022 | $1,938 +50.4% | $25,250 -2.8% |
| 2021 | $1,289 +2.9% | $25,970 +5.9% |
| 2020 | $1,253 +24.7% | $24,518 -0.7% |
| 2019 | $1,004 | $24,688 +22.3% |
| 2018 | $1,004 +0.3% | $20,180 |
| 2017 | $1,001 +42.9% | $20,180 +19.2% |
| 2016 | $701 +56.3% | $16,930 |
| 2015 | $448 0% | $16,930 +56.8% |
| 2014 | $449 -57% | $10,800 |
| 2013 | $1,044 +17.9% | $10,800 -13% |
| 2012 | $886 +21.3% | $12,420 -7.2% |
| 2011 | $730 +2.2% | $13,378 +22.1% |
| 2010 | $714 -30.1% | $10,960 |
| 2009 | $1,022 -0.2% | $10,960 -28.4% |
| 2008 | $1,024 -3.6% | $15,300 |
| 2007 | $1,062 +1.1% | $15,300 -3.5% |
| 2006 | $1,050 +3.4% | $15,860 |
| 2005 | $1,015 +6.9% | $15,860 -2.1% |
| 2003 | $950 +1.9% | $16,200 +2.1% |
| 2002 | $932 | $15,870 +21.1% |
| 2001 | -- | $13,100 |
Find assessor info on the county website
Monthly payment
Estimated monthly payment$1,822
All calculations are estimates and provided by Zillow, Inc. for informational purposes only. Actual amounts may vary.
HOA fees may include property taxes on listings classified as Co-Ops. Contact the listing agent and/or owner for fee details.
Mortgage interest rates are dependent on a number of factors, including credit score, down payment, and repayment length. Interest rate data provided by Zillow Group Marketplace, Inc. as of 1/1/1970 from various mortgage lenders with which we have lead or other similar arrangements; the Estimated Payment is an average of those rates.
See how much you could borrow to make a competitive offer.
Climate risks
Neighborhood: Mar Lee
Nearby schools
GreatSchools rating
- 7/10Force Elementary SchoolGrades: PK-5Distance: 0.4 mi
- 3/10Kunsmiller Creative Arts AcademyGrades: 1-12Distance: 0.6 mi
- 4/10Compass AcademyGrades: 6-8Distance: 1 mi
Schools provided by the listing agent
- Elementary: Force
- Middle: Kepner
- High: John F. Kennedy
- District: Denver 1
Source: REcolorado as distributed by MLS GRID. This data may not be complete. We recommend contacting the local school district to confirm school assignments for this home.
- Colorado
- Denver County
- Denver
- 80219
- Mar Lee
- 1867 S Tennyson Street