*Price Reduced!* Don't miss your chance to own this beautiful, low-maintenance villa in a GREAT location! * FABULOUS 3/2 Boadmoor (Anaheim) Bungalow Courtyard Villa with BEAUTIFUL, Newly Installed LUXURY VINYL PLANK FLOORING (NO CARPET) and VAULTED CEILINGS, IDEALLY LOCATED halfway between Lake Sumter Landing and Brownwood Paddock Square in the highly sought after Village of Pennecamp! Enhanced landscaping and PAINTED drive and walkway add to the exterior appeal of this incredible home. A beautiful LEADED GLASS door and sidelight with RETRACTABLE screen welcome you into the well-lit and SPACIOUS foyer. The magnificent kitchen features WHITE CABINETRY, neutral countertops, GLASS TILED backsplash, Kohler sink, under and over cabinet lighting, and an EAT-IN breakfast bar with gorgeous pendant lights. Soaring VAULTED ceilings and LUXURY VINYL FLOORING grace the EXPANSIVE dining and living areas. Sliding glass doors from the living room invite you into a PRIVATE screened lanai with painted floors and a roll-down sun shade offering a wonderful area to sit and relax! Just off of the lanai, there’s also a LARGE PRIVATE SIDE PATIO providing abundant space to relax and enjoy the amazing Florida sun! The primary bedroom features a VAULTED ceiling, LUXURY VINYL PLANK FLOORING, and a generous CUSTOMIZED WALK-IN closet. Its en-suite bathroom has WHITE cabinetry, WALK-IN frameless rain-glass tiled shower, and a solar tube for additional lighting. The second bedroom and bathroom are conveniently hidden behind a POCKET DOOR ensuring plenty of PRIVACY for guests or a QUIET home office. Bedroom two features a CUSTOMIZED built-in closet, LUXURY VINYL PLANK FLOORING, and a VAULTED ceiling. The second bathroom has WHITE cabinetry, a tub-shower combo, solar tube, and a CUSTOMIZED hallway linen closet. Centrally located, just outside of the second bed and bathrooms, is an INTERIOR laundry room with additional cabinetry and a utility sink. The third bedroom also features a CUSTOMIZED built-in closet, LUXURY VINYL PLANK FLOORING, and a VAULTED ceiling. There’s plenty of space for a car and a GOLF CAR in the garage, boasting an epoxied floor, screen door, attic access, and plenty of shelving for extra storage. Don't miss the opportunity to make this incredible home your own! Jacaranda Villas in the Village of Pennecamp is IDEALLY LOCATED halfway between Lake Sumter Landing and Brownwood Paddock Square. Convenient to Pennecamp Pool, Fish Hawk Recreation Center, Allamanda Recreation Center, St Charles Pool, Bonita Pass Executive Golf Course, and abundant shopping and restaurants on both CR 466 and CR 466A. PLEASE WATCH OUR WALKTHROUGH VIDEO OF THIS FABULOUS HOME IN A GREAT LOCATION, and call today to schedule your Private Showing or Virtual Tour!
Sold for $359,000
$359,000
1867 Sagamore St, The Villages, FL 32162
3beds
1,392sqft
Villa
Built in 2010
4,244 Square Feet Lot
$-- Zestimate®
$258/sqft
$2,698 Estimated rent
Home value
Not available
Estimated sales range
Not available
$2,698/mo
Zestimate® history
Owner options
List your home for rent
$2,698/mo
Rent Zestimate®
Find your next renter with Zillow Rental Manager. Plus, with online applications, you can quickly screen prospective tenants – for free.
$2,698/mo
Rent Zestimate®
Refinance and save
$2,507/mo
Est. payment
Refinancing to a lower rate could help reduce your monthly payments and save thousands over the life of the loan.
$2,507/mo
Est. payment
Explore your selling options
Work with a Zillow partner agent
Leverage their expertise and Zillow's premium Showcase listings to get your home seen by more buyers.
Get startedList with your own agent
Get your home in front of millions of buyers by listing it on Zillow.
Learn how to do itSell it yourself
Take full control of how buyers see your home on Zillow by listing For Sale by Owner (FSBO).
List your homeWhat's special
Zillow last checked:
Listing updated:
Listed by:
Guy Williams Jr. LLC 518-955-7522,
RE/MAX PREMIER REALTY LADY LK 352-753-2029
Bought with:
Linda Bokland, 3309224
CENTURY 21 SPOUSES WITH HOUSES REALTY
Source: Stellar MLS,MLS#: G5077846 Originating MLS: Lake and Sumter
Originating MLS: Lake and Sumter
Facts & features
Interior
Bedrooms & bathrooms
- Bedrooms: 3
- Bathrooms: 2
- Full bathrooms: 2
Primary bedroom
- Features: Walk-In Closet(s)
- Level: First
- Dimensions: 13x13
Bedroom 2
- Features: Built-in Closet
- Level: First
- Dimensions: 10x10
Bedroom 3
- Features: Built-in Closet
- Level: First
- Dimensions: 12x10
Primary bathroom
- Level: First
Bathroom 2
- Level: First
Balcony porch lanai
- Level: First
Dining room
- Level: First
- Dimensions: 10x10
Kitchen
- Level: First
- Dimensions: 11x10
Living room
- Level: First
- Dimensions: 14x14
Heating
- Central, Electric
Cooling
- Central Air
Appliances
- Included: Dishwasher, Dryer, Microwave, Range, Refrigerator, Washer
- Laundry: Inside, Laundry Room
Features
- Ceiling Fan(s), Living Room/Dining Room Combo, Open Floorplan, Primary Bedroom Main Floor, Walk-In Closet(s)
- Flooring: Luxury Vinyl, Tile
- Doors: Sliding Doors
- Windows: Window Treatments
- Has fireplace: No
Interior area
- Total structure area: 1,870
- Total interior livable area: 1,392 sqft
Property
Parking
- Total spaces: 1
- Parking features: Driveway, Garage Door Opener, Garage Faces Side, Golf Cart Parking, Ground Level
- Attached garage spaces: 1
- Has uncovered spaces: Yes
- Details: Garage Dimensions: 23X17
Features
- Levels: One
- Stories: 1
- Patio & porch: Patio, Rear Porch, Screened
- Exterior features: Courtyard
- Fencing: Fenced
Lot
- Size: 4,244 Square Feet
- Features: Landscaped, Near Golf Course, Private
- Residential vegetation: Trees/Landscaped
Details
- Parcel number: D27N025
- Zoning: RESI
- Special conditions: None
Construction
Type & style
- Home type: SingleFamily
- Architectural style: Courtyard
- Property subtype: Villa
Materials
- Concrete, Stucco
- Foundation: Slab
- Roof: Shingle
Condition
- New construction: No
- Year built: 2010
Details
- Builder model: BOADMOOR/ANAHEIM
Utilities & green energy
- Sewer: Public Sewer
- Water: Public
- Utilities for property: Public
Community & HOA
Community
- Features: Community Mailbox, Deed Restrictions, Golf Carts OK, Golf, Playground, Pool, Restaurant, Sidewalks, Special Community Restrictions
- Pet fee: $0 monthly
- Senior community: Yes
- Subdivision: THE VILLAGES
HOA
- Has HOA: No
- Amenities included: Fence Restrictions, Golf Course, Pickleball Court(s), Playground, Pool, Recreation Facilities, Shuffleboard Court, Tennis Court(s), Trail(s), Vehicle Restrictions
- Services included: Community Pool, Recreational Facilities
- HOA fee: $195 monthly
Location
- Region: The Villages
Financial & listing details
- Price per square foot: $258/sqft
- Tax assessed value: $311,090
- Annual tax amount: $2,802
- Date on market: 2/20/2024
- Cumulative days on market: 113 days
- Listing terms: Cash,Conventional,FHA,VA Loan
- Ownership: Fee Simple
- Total actual rent: 0
- Road surface type: Paved
Price history
| Date | Event | Price |
|---|---|---|
| 7/8/2024 | Sold | $359,000-4.2%$258/sqft |
Source:  Stellar MLS #G5077846 Report a problem Stellar MLS #G5077846 Report a problem | ||
| 6/14/2024 | Pending sale | $374,900$269/sqft |
Source: Stellar MLS #G5077846 Report a problem | ||
| 5/29/2024 | Price change | $374,900-2.6%$269/sqft |
Source: Stellar MLS #G5077846 Report a problem | ||
| 5/2/2024 | Price change | $384,900-2.5%$277/sqft |
Source: Stellar MLS #G5077846 Report a problem | ||
| 4/16/2024 | Price change | $394,900-1.3%$284/sqft |
Source: Stellar MLS #G5077846 Report a problem | ||
| 3/4/2024 | Price change | $399,900-2.5%$287/sqft |
Source: Stellar MLS #G5077846 Report a problem | ||
| 2/20/2024 | Listed for sale | $410,000$295/sqft |
Source: Stellar MLS #G5077846 Report a problem | ||
Public tax history
| Year | Property taxes | Tax assessment |
|---|---|---|
| 2024 | $4,350 +4% | $311,090 +1% |
| 2023 | $4,182 +2.2% | $307,990 +26.6% |
| 2022 | $4,091 +3.8% | $243,280 +10% |
| 2021 | $3,942 -4.9% | $221,170 +1.1% |
| 2020 | $4,144 | $218,760 +1.1% |
| 2019 | $4,144 +4.7% | $216,380 +19.7% |
| 2018 | $3,959 +15.9% | $180,800 -0.7% |
| 2017 | $3,416 -6.3% | $182,120 -0.7% |
| 2016 | $3,647 -0.1% | $183,320 +0.2% |
| 2015 | $3,651 -0.9% | $182,970 -0.7% |
| 2014 | $3,686 -2.3% | $184,300 +29.9% |
| 2013 | $3,771 | $141,850 -0.4% |
| 2012 | -- | $142,490 0% |
| 2011 | -- | $142,502 +1186.5% |
| 2010 | -- | $11,077 |
Find assessor info on the county website
Neighborhood: 32162
Nearby homes
- $314,600-- bd-- ba1.1k sqft1873 Sagamore St, The Villages, FL 32162Off Market
- $386,7003 bd2 ba1.6k sqft1861 Sagamore St, The Villages, FL 32162Off Market
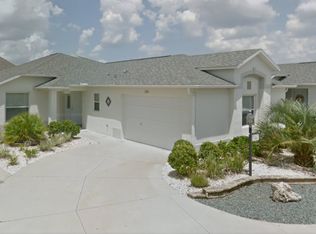
- $385,700-- bd-- ba1.6k sqft1879 Sagamore St, The Villages, FL 32162Off Market
- $922,9003 bd2 ba2.7k sqft1855 Lake Ridge Dr, The Villages, FL 32162Off Market
- $308,900-- bd-- ba1.1k sqft1855 Sagamore St, The Villages, FL 32162Off Market
- $856,100-- bd-- ba2.4k sqft1847 Lake Ridge Dr, The Villages, FL 32162Off Market
- $416,100-- bd-- ba1.6k sqft1866 Sagamore St, The Villages, FL 32162Off Market
- $306,100-- bd-- ba1.1k sqft1885 Sagamore St, The Villages, FL 32162Off Market
Nearby schools
GreatSchools rating
- 8/10Wildwood Elementary SchoolGrades: PK-5Distance: 3.4 mi
- 3/10Wildwood Middle/ High SchoolGrades: 6-12Distance: 3.1 mi


Get pre-qualified for a loan
At Zillow Home Loans, we can pre-qualify you in as little as 5 minutes with no impact to your credit score.An equal housing lender. NMLS #10287.
- Florida
- Sumter County
- The Villages
- 32162
- 1867 Sagamore St
Nearby cities
Nearby zip codes
Other The Villages Topics
