Welcome Home to 1867 Samar Drive, known as THE coveted Cul-de-Sac for Mesa Verde’s Family-Fun Events including 4th of July, Easter Egg Hunts, Holiday Parade, and Halloween Trick or Treat Festivities! Don’t miss this rare opportunity live in Mesa Verde’s Premier Inner-Loop offering a true sense of community with family-friendly neighbors in a location that cannot be beat! A fully equipped Theatre Room which can easily be converted to a bedroom, a Home Office, plus 5 additional bedrooms, including TWO Master Suites, make this generously sized Entertainer’s Dream Home ideal for the whole family with over 4,000 Sq.Ft. of living space on an expansive 9,009 Sq.Ft. lot. The grand entryway is bright and welcoming, featuring a large stairway skylight and elegant chandelier with neutral-toned Travertine flooring embodying sophistication and versatility. The Living Room and Dining Area are surrounded by windows and dual French doors with hard wood flooring, a wood beam ceiling and coordinating crystal chandeliers. Remodeled in 2022, the Chef’s Dream Kitchen boasts high-end Viking stainless steel appliances, an impressively oversized granite center island with pendant lighting and maximum storage. Custom built-in cabinets and extensive counter space, quartz countertops and built-in wine refrigerator. The kitchen flex-space with fireplace can serve as a secondary dining or lounge area. The fully permitted main-level 700 Sq.Ft. Master Retreat and Bath offers endless possibilities of use with direct-access to the peaceful backyard featuring mature landscape, a wrap-around paver patio, and well-positioned sparkling pool. The Remodeled Downstairs Bathroom is designed with Carrera Quartz, Pebble-stone, and Anthropology accents including a large decorative mirror and elegant vanity hardware. The private upstairs Master Retreat with French doors leads to a lovely sitting area, spacious elevated landing, custom walk-in closet and Master Bath, complete with dual sink marble vanity, siting area, soaking tub, and walk-in shower. Secondary bedrooms are bright and generous in size with neighborhood views. Custom shutters, recessed lighting, dual-pane windows, ceiling fans, and several walk-in closets. A whole-home interior/exterior paint refresh has given this gem a complete transformation showcasing stately curb appeal with an inviting front porch. 1867 Samar Drive ~ An Exceptional Home walking distance to the Mesa Verde Golf Club and Move-In-Ready for the next Family to Enjoy!
Sold for $3,150,000
Listed by: Gatehouse Properties • Christie Shaia • Contact: 714-743-9882
Bought with: Compass
$3,150,000
1867 Samar Dr, Costa Mesa, CA 92626
6beds
4,108sqft
Single Family Residence
Built in 1962
9,009 Square Feet Lot
$3,169,600 Zestimate®
$767/sqft
$8,223 Estimated rent
Home value
$3,169,600
$2.92M - $3.45M
$8,223/mo
Zestimate® history
Owner options
List your home for rent
$8,223/mo
Rent Zestimate®
Find your next renter with Zillow Rental Manager. Plus, with online applications, you can quickly screen prospective tenants – for free.
$8,223/mo
Rent Zestimate®
Refinance and save
$19,546/mo
Est. payment
Refinancing to a lower rate could help reduce your monthly payments and save thousands over the life of the loan.
$19,546/mo
Est. payment
Explore your selling options
Work with a Zillow partner agent
Leverage their expertise and Zillow's premium Showcase listings to get your home seen by more buyers.
Get startedList with your own agent
Get your home in front of millions of buyers by listing it on Zillow.
Learn how to do itSell it yourself
Take full control of how buyers see your home on Zillow by listing For Sale by Owner (FSBO).
List your homeWhat's special
Sparkling poolAnthropology accentsPeaceful backyardTheatre roomStately curb appealInviting front porchCoveted cul-de-sac
Zillow last checked:
Listing updated:
Listed by:
Christie Shaia DRE #01964408 949-933-2661,
Gatehouse Properties
Bought with:
Chris Vella, DRE #02175994
Compass
Source: CRMLS,MLS#: OC25047389 Originating MLS: California Regional MLS
Originating MLS: California Regional MLSFacts & features
Interior
Bedrooms & bathrooms
- Bedrooms: 6
- Bathrooms: 4
- Full bathrooms: 2
- 3/4 bathrooms: 2
- Main level bathrooms: 2
- Main level bedrooms: 3
Rooms
- Room types: Bonus Room, Bedroom, Kitchen, Laundry, Living Room, Primary Bathroom, Primary Bedroom, Media Room, Office, Other
Primary bedroom
- Features: Main Level Primary
Primary bedroom
- Features: Primary Suite
Bedroom
- Features: Bedroom on Main Level
Bathroom
- Features: Bathtub, Dual Sinks, Enclosed Toilet, Quartz Counters, Remodeled, Soaking Tub, Separate Shower, Tub Shower, Upgraded, Walk-In Shower
Kitchen
- Features: Built-in Trash/Recycling, Granite Counters, Kitchen Island, Quartz Counters, Remodeled, Updated Kitchen
Heating
- Central
Cooling
- None
Appliances
- Included: Dishwasher, Electric Oven, Gas Cooktop, Disposal, Microwave, Refrigerator, Dryer, Washer
- Laundry: Gas Dryer Hookup, Inside, Laundry Room
Features
- Beamed Ceilings, Breakfast Bar, Built-in Features, Ceiling Fan(s), Eat-in Kitchen, Granite Counters, In-Law Floorplan, Paneling/Wainscoting, Quartz Counters, Recessed Lighting, Bedroom on Main Level, Main Level Primary, Primary Suite, Walk-In Closet(s)
- Flooring: Carpet, Tile, Vinyl, Wood
- Windows: Double Pane Windows, Plantation Shutters, Skylight(s)
- Has fireplace: Yes
- Fireplace features: Gas, Kitchen
- Common walls with other units/homes: No Common Walls
Interior area
- Total interior livable area: 4,108 sqft
Property
Parking
- Total spaces: 2
- Parking features: Door-Multi, Direct Access, Driveway, Garage Faces Front, Garage
- Attached garage spaces: 2
Accessibility
- Accessibility features: None
Features
- Levels: Two
- Stories: 2
- Entry location: 1
- Patio & porch: Covered, Front Porch, Porch
- Exterior features: Awning(s)
- Has private pool: Yes
- Pool features: In Ground, Private
- Spa features: None
- Fencing: Block
- Has view: Yes
- View description: Neighborhood
Lot
- Size: 9,009 Square Feet
- Features: Back Yard, Cul-De-Sac, Front Yard, Sprinklers In Front, Landscaped, Near Park
Details
- Parcel number: 13925329
- Special conditions: Standard
Construction
Type & style
- Home type: SingleFamily
- Property subtype: Single Family Residence
Materials
- Roof: Composition
Condition
- Additions/Alterations,Building Permit,Updated/Remodeled
- New construction: No
- Year built: 1962
Utilities & green energy
- Electric: Electricity - On Property
- Sewer: Public Sewer
- Water: Public
- Utilities for property: Electricity Connected, Natural Gas Connected, Sewer Connected, Water Connected
Community & HOA
Community
- Features: Street Lights, Sidewalks, Park
- Security: Carbon Monoxide Detector(s), Smoke Detector(s)
Location
- Region: Costa Mesa
Financial & listing details
- Price per square foot: $767/sqft
- Tax assessed value: $1,395,247
- Annual tax amount: $15,704
- Date on market: 3/6/2025
- Cumulative days on market: 25 days
- Listing terms: Cash to New Loan
- Inclusions: See Supplement - Highlights / Upgrades / Included in Sale / Not Included in Sale
- Exclusions: Living Room TV, Downstairs Master Suite TV, Staging Materialsm
- Road surface type: Paved
Price history
| Date | Event | Price |
|---|---|---|
| 5/8/2025 | Sold | $3,150,000-1.5%$767/sqft |
Source:  CRMLS #OC25047389 Report a problem CRMLS #OC25047389 Report a problem | ||
| 4/21/2025 | Pending sale | $3,199,000$779/sqft |
Source: CRMLS #OC25047389 Report a problem | ||
| 4/3/2025 | Contingent | $3,199,000$779/sqft |
Source: CRMLS #OC25047389 Report a problem | ||
| 3/6/2025 | Listed for sale | $3,199,000+207.6%$779/sqft |
Source: CRMLS #OC25047389 Report a problem | ||
| 9/30/2013 | Sold | $1,040,000-5%$253/sqft |
Source: Public Record Report a problem | ||
| 9/1/2013 | Pending sale | $1,095,000$267/sqft |
Source: Torelli Realty #PW13164557 Report a problem | ||
| 8/16/2013 | Listed for sale | $1,095,000+112.6%$267/sqft |
Source: Torelli Realty #PW13164557 Report a problem | ||
| 1/16/2001 | Sold | $515,000$125/sqft |
Source: Public Record Report a problem | ||
Public tax history
| Year | Property taxes | Tax assessment |
|---|---|---|
| 2025 | $15,704 +2% | $1,395,247 +2% |
| 2024 | $15,402 +2.8% | $1,367,890 +2% |
| 2023 | $14,976 +2.4% | $1,341,069 +2% |
| 2022 | $14,620 +2.4% | $1,314,774 +2% |
| 2021 | $14,274 +1.1% | $1,288,995 +1% |
| 2020 | $14,124 | $1,275,778 +2% |
| 2019 | $14,124 +2.2% | $1,250,763 +2% |
| 2018 | $13,825 +3.8% | $1,226,239 +2% |
| 2017 | $13,315 | $1,202,196 +2% |
| 2016 | $13,315 +2.2% | $1,178,624 +1.5% |
| 2015 | $13,023 +12.6% | $1,160,920 +11.6% |
| 2014 | $11,570 | $1,040,000 +54.4% |
| 2013 | -- | $673,554 +2% |
| 2012 | -- | $660,348 +2% |
| 2011 | -- | $647,400 +0.8% |
| 2010 | -- | $642,562 -0.2% |
| 2009 | -- | $644,089 +2% |
| 2008 | -- | $631,460 +2% |
| 2007 | -- | $619,079 +2% |
| 2006 | -- | $606,941 +2% |
| 2005 | -- | $595,041 +2% |
| 2004 | -- | $583,374 +1.9% |
| 2003 | -- | $572,683 +2.5% |
| 2002 | -- | $558,489 +56% |
| 2001 | $3,872 +2.8% | $357,935 +2% |
| 2000 | $3,767 | $350,917 |
Find assessor info on the county website
Neighborhood: 92626
Nearby homes
- $2,441,8005 bd3 ba3k sqft1863 Samar Dr, Costa Mesa, CA 92626Off Market
- $2,474,8004 bd2 ba2.5k sqft1873 Samar Dr, Costa Mesa, CA 92626Off Market
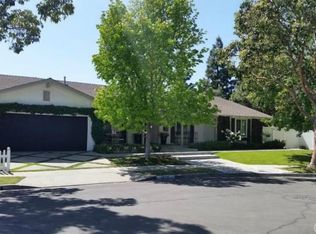
- $2,049,7003 bd2 ba1.8k sqft2920 Club House Rd, Costa Mesa, CA 92626Off Market
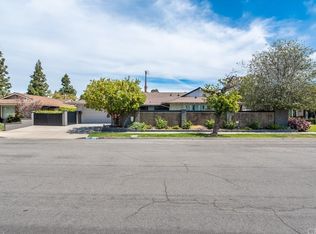
- $2,879,5004 bd3 ba3.4k sqft2914 Club House Rd, Costa Mesa, CA 92626Off Market

- $1,798,6003 bd2 ba1.7k sqft2926 Club House Rd, Costa Mesa, CA 92626Off Market
- $2,020,0005 bd2 ba2.2k sqft2908 Club House Rd, Costa Mesa, CA 92626Off Market
- $3,300,0004 bd3 ba2.5k sqft1868 Samar Dr, Costa Mesa, CA 92626Sold
- $2,581,9004 bd3 ba2.4k sqft1851 Samar Dr, Costa Mesa, CA 92626Off Market
Nearby schools
GreatSchools rating
- 8/10Adams Elementary SchoolGrades: K-6Distance: 0.2 mi
- 5/10Charles W. Tewinkle Middle SchoolGrades: 7-8Distance: 1 mi
- 6/10Estancia High SchoolGrades: 9-12Distance: 1.1 mi
Get a cash offer in 3 minutes
Find out how much your home could sell for in as little as 3 minutes with a no-obligation cash offer.
Estimated market value
$3,169,600
Get a cash offer in 3 minutes
Find out how much your home could sell for in as little as 3 minutes with a no-obligation cash offer.
Estimated market value
$3,169,600
- California
- Orange County
- Costa Mesa
- 92626
- 1867 Samar Dr
Nearby cities
Nearby zip codes
Other Costa Mesa Topics
