Welcome to this one-owner Acadian-style home offering over 2,100 square feet of living space in Goodwood Villa just off Old Hammond Highway. With 4 bedrooms, 2 bathrooms, multiple living areas, and a fantastic location, this home is full of opportunity for its next owners. Inside you'll find a welcoming foyer leading to a formal living room, formal dining room, spacious den with a beautiful brick fireplace, breakfast room, kitchen with Corian countertops, and a separate laundry room. Six-panel solid wood interior doors throughout add timeless character and quality craftsmanship. French doors in the den open to an open patio overlooking the fenced backyard, creating the perfect space for relaxing or entertaining. Outside, a majestic live oak provides beautiful curb appeal and shade to the front yard. The property also features a long driveway, double rear carport, and an attached 6' x 20' storage room with plenty of space for tools, lawn equipment, or hobbies. Lovingly maintained by its original owner, this home offers a wonderful opportunity to make it your own and is priced for your personal touch. Its spacious layout, quality construction, and established neighborhood provide an excellent foundation for creating the home you've always envisioned. Conveniently located near shopping, restaurants, schools and the interstate, you'll enjoy everything the area has to offer. Don't miss your chance to own this cherished home!
Pending
$250,000
1867 Shawn Dr, Baton Rouge, LA 70806
4beds
2,107sqft
Single Family Residence, Residential
Built in 1968
0.3 Acres Lot
$-- Zestimate®
$119/sqft
$-- HOA
What's special
Welcoming foyerFenced backyardLong drivewayDouble rear carportSeparate laundry roomSpacious layoutKitchen with corian countertops
- 89 days
- 37
- 0
Zillow last checked:
Listing updated:
Listed by:
Tiffany Palmer,
Clients First Realty, LLC 225-256-1180,
Wendy Berry,
Clients First Realty, LLC
Source: ROAM MLS,MLS#: 2026012184
Facts & features
Interior
Bedrooms & bathrooms
- Bedrooms: 4
- Bathrooms: 2
- Full bathrooms: 2
Rooms
- Room types: Bedroom, Primary Bedroom, Breakfast Room, Den, Dining Room, Kitchen, Living Room, Storage
Primary bedroom
- Features: En Suite Bath, Master Downstairs
- Level: First
- Area: 195
- Dimensions: 15 x 13
Bedroom 1
- Level: First
- Area: 108
- Dimensions: 12 x 9
Bedroom 2
- Level: First
- Area: 143
- Dimensions: 11 x 13
Bedroom 3
- Level: First
- Area: 121
- Dimensions: 11 x 11
Primary bathroom
- Features: Shower Combo, No Special Features
Dining room
- Level: First
- Area: 90
- Dimensions: 10 x 9
Kitchen
- Features: Stone Counters
- Level: First
- Area: 90.25
Living room
- Level: First
- Area: 273
- Dimensions: 21 x 13
Heating
- Central
Cooling
- Central Air, Ceiling Fan(s)
Appliances
- Included: Elec Stove Con, Dishwasher, Microwave, Oven
- Laundry: Electric Dryer Hookup, Washer Hookup, Inside, Laundry Room
Features
- Flooring: Carpet, Ceramic Tile, Vinyl
- Windows: Screens
- Number of fireplaces: 1
Interior area
- Total structure area: 2,882
- Total interior livable area: 2,107 sqft
Property
Parking
- Total spaces: 2
- Parking features: 2 Cars Park, Carport
- Has carport: Yes
Features
- Stories: 1
- Patio & porch: Patio
- Exterior features: Lighting, Rain Gutters
Lot
- Size: 0.3 Acres
- Dimensions: 86 x 152
Details
- Additional structures: Storage
- Parcel number: 00563625
- Special conditions: Standard
Construction
Type & style
- Home type: SingleFamily
- Architectural style: Acadian
- Property subtype: Single Family Residence, Residential
Materials
- Brick Siding, Frame
- Foundation: Slab
Condition
- New construction: No
- Year built: 1968
Utilities & green energy
- Gas: Atmos
- Sewer: Public Sewer
- Water: Public
Community & HOA
Community
- Subdivision: Goodwood Villa
HOA
- Has HOA: Yes
Location
- Region: Baton Rouge
Financial & listing details
- Price per square foot: $119/sqft
- Tax assessed value: $76,000
- Annual tax amount: $147
- Price range: $250K - $250K
- Date on market: 7/2/2026
- Listing terms: Cash,Conventional
Estimated market value
Not available
Estimated sales range
Not available
Not available
Price history
| Date | Event | Price |
|---|---|---|
| 7/19/2026 | Pending sale | $250,000$119/sqft |
Source:  ROAM MLS #2026012184 Report a problem ROAM MLS #2026012184 Report a problem | ||
| 7/2/2026 | Listed for sale | $250,000$119/sqft |
Source: ROAM MLS #2026012184 Report a problem | ||
Public tax history
| Year | Property taxes | Tax assessment |
|---|---|---|
| 2025 | $147 +45% | $7,600 |
| 2024 | $101 -5% | $7,600 |
| 2023 | $107 0% | $7,600 |
| 2022 | $107 +0.3% | $7,600 |
| 2021 | $106 | $7,600 |
| 2020 | $106 -88.4% | $7,600 |
| 2019 | $921 +1.3% | $7,600 |
| 2018 | $909 +736% | $7,600 |
| 2017 | $109 | $7,600 |
| 2016 | $109 +0.3% | $7,600 |
| 2015 | $108 -1.5% | $7,600 |
| 2014 | $110 | $7,600 |
| 2013 | $110 -87.6% | $7,600 |
| 2012 | $884 +8.8% | $7,600 |
| 2011 | $813 +0% | $7,600 |
| 2010 | $813 +629.6% | $7,600 |
| 2009 | $111 -0.1% | $7,600 |
| 2008 | $111 -2.8% | $7,600 |
| 2007 | $115 +0.1% | $7,600 |
| 2006 | $115 +0.1% | $7,600 |
| 2005 | $114 +0.3% | $7,600 |
| 2004 | $114 -3.3% | $7,600 |
| 2003 | $118 -0.1% | $7,600 |
| 2002 | $118 +0% | $7,600 |
| 2001 | $118 +63% | $7,600 |
| 2000 | $72 | $7,600 |
Find assessor info on the county website
Monthly payment
Est. payment
Payment breakdown
Explore the cost of this home by adjusting the details. Changes won't be saved.Climate risks
Neighborhood: Tara
Nearby schools
Schools provided by the listing agent
- District: East Baton Rouge
Source: ROAM MLS. This data may not be complete. We recommend contacting the local school district to confirm school assignments for this home.
Similar homes
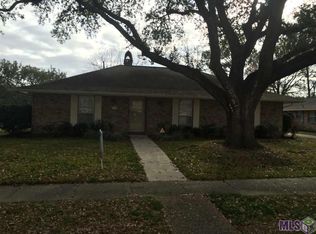
- $245,9004 bd2 ba1.6k sqft2556 Theodosia Dr, Baton Rouge, LA 70809For Sale

 MLS ID #2026014467, Lori Bergstresser, Keller Williams Realty Red Stick Partners. ROAM MLS
 - $225,0003 bd2 ba1.8k sqft10566 Goodwood Blvd, Baton Rouge, LA 70815For Sale
 MLS ID #2026017316, Trey Willard, The W Group Real Estate LLC. ROAM MLS
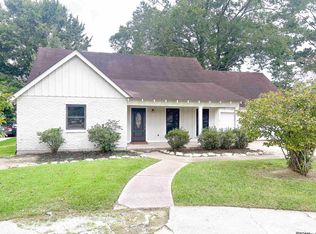
 - $239,0004 bd2 ba2.5k sqft1124 Sharp Rd, Baton Rouge, LA 70815For Sale
 MLS ID #2026011476, Michele Pourciau, LPT Realty, LLC. ROAM MLS
 - $325,0003 bd3 ba1.9k sqft7345 Government St, Baton Rouge, LA 70806For Sale
 MLS ID #2026013375, Ricky O'Neal, eXp Realty. ROAM MLS
 - $219,0003 bd2 ba1.6k sqft9181 W Darryl Pkwy, Baton Rouge, LA 70815For SaleMLS ID #2026011370, Kent Charpentier, KELLER WILLIAMS REALTY BAYOU P. ROAM MLS
- $249,0004 bd2 ba1.6k sqft3527 Ocala Ave, Baton Rouge, LA 70814For SaleMLS ID #2026015962, Lily Ngo, Clients First Realty, LLC. ROAM MLS
- $200,0004 bd2 ba1.8k sqft10124 Mollylea Dr, Baton Rouge, LA 70815For SaleMLS ID #2026009284, Kevin Doiron, Geaux Home Real Estate. ROAM MLS
- $259,9003 bd2 ba1.9k sqft2316 Laurelwood Dr, Baton Rouge, LA 70816For SaleMLS ID #2026014733, Damon Julian, 1 Percent Lists Premier. ROAM MLS
- $279,0004 bd3 ba2.3k sqft12424 Parkmeadow Ave, Baton Rouge, LA 70816For SaleMLS ID #2026009480, Keith Duncan, KADRE LLC. ROAM MLS
- $239,9003 bd3 ba1.6k sqft3011 Myrtle Grove Dr, Baton Rouge, LA 70810For SaleMLS ID #2026016740, Myra Mansur, Dawson Grey Real Estate. ROAM MLS
- $305,0003 bd2 ba2.1k sqft10024 Ridgely Dr, Baton Rouge, LA 70809For SaleMLS ID #2026009057, Kim Trahan, Roussel Real Estate. ROAM MLS
- $229,0004 bd3 ba1.6k sqft3135 Madeira Dr, Baton Rouge, LA 70810For SaleMLS ID #2025018416, Kimberly Farris, Keller Williams Realty Red Stick Partners. ROAM MLS
- $299,9003 bd2 ba1.7k sqft208 Bellewood Dr, Baton Rouge, LA 70806For SaleMLS ID #2025022699, Kim Lacombe, eXp Realty. ROAM MLS
- $210,0004 bd2 ba2.1k sqft10000 E Pomona Dr, Baton Rouge, LA 70815For SaleMLS ID #2025021360, Derroclecia Dunn, D'Agency Real Estate Firm LLC. ROAM MLS
- $219,0003 bd2 ba1.3k sqft9114 Monhegan Ave, Baker, LA 70714For SaleMLS ID #2026017652, Barret Blondeau, Falaya. ROAM MLS
- $212,0004 bd3 ba1.7k sqft10335 Greenwell Springs Rd, Baton Rouge, LA 70814For SaleMLS ID #2026014346, Jeff Zheng, Keller Williams Realty-First Choice. ROAM MLS
- $189,0003 bd2 ba1.8k sqft635 Marilyn Dr, Baton Rouge, LA 70815For SaleMLS ID #2026015529, Raina Johnson, DiGiulio Properties, LLC. ROAM MLS
- $290,0004 bd2 ba1.9k sqft12423 King James Ave, Baton Rouge, LA 70810For SaleMLS ID #2026013958, Alvin Cain, ACG Realty. ROAM MLS
- $200,7002 bd1 ba1.2k sqft240 Bellewood Dr, Baton Rouge, LA 70806For SaleMLS ID #2026014244, Linda Dowden, The Dowden Group. ROAM MLS
- $175,0003 bd2 ba1.5k sqft9935 Buena Vista Dr, Baton Rouge, LA 70815For SaleMLS ID #2026011841, April Grevious, Innovative Realty Services. ROAM MLS
