Skip main navigation
Sold for $325,000
  • $325,000

    1867 Treadwell Ter, The Villages, FL 32162

    3beds
    1,572sqft
    Single Family Residence
    Built in 2004
    5,520 Square Feet Lot
    $324,900 Zestimate®
    $207/sqft
    $2,909 Estimated rent

    Home value

    $324,900

    $309,000 - $341,000

    $2,909/mo

    Zestimate® history
    Loading
    Loading...

    Owner options

    List your home for rent

    $2,909/mo

    Rent Zestimate®

    Find your next renter with Zillow Rental Manager. Plus, with online applications, you can quickly screen prospective tenants – for free.

    Learn more

    $2,909/mo

    Rent Zestimate®

    Refinance and save

    $2,237/mo

    Est. payment

    Refinancing to a lower rate could help reduce your monthly payments and save thousands over the life of the loan.

    See today's rates

    $2,237/mo

    Est. payment

    Explore your selling options

    Work with a Zillow partner agent

    Leverage their expertise and Zillow's premium Showcase listings to get your home seen by more buyers.

    Get started

    List with your own agent

    Get your home in front of millions of buyers by listing it on Zillow.

    Learn how to do it

    Sell it yourself

    Take full control of how buyers see your home on Zillow by listing For Sale by Owner (FSBO).

    List your home

    What's special

    Welcoming entryGranite countertopsOverlooking the backyardOpen-concept layoutBlack appliancesVaulted ceilingsCustom cabinets
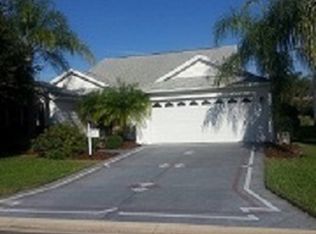
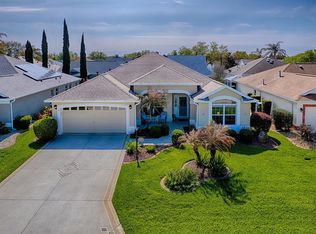
    Just above Lake Sumter Landing Square and a stone’s throw from 466 in The Village of Winifred, this beautifully appointed Bougainvillea model captures the effortless lifestyle that makes The Villages a destination for active adults. The neighborhood pool is right down the road, and the nearby shopping, dining and entertainment hubs mean convenience is never far from your front door. Coming onto the paved driveway you’ll be greeted by a meticulously landscaped front yard, complete with a clean line of gutters that frame the home’s low-maintenance curb appeal. A welcoming entry opens into an airy great-room where vaulted ceilings draw the eye upward and crown molding adds an elegant touch to the open-concept layout. Natural light pours in through a solar tube, while the removed lanai slider reveals a glass-enclosed lanai/ Florida Room—a perfect, weather-proof retreat for morning coffee or evening drinks, overlooking the backyard. The heart of the home is the kitchen, where custom cabinets, recessed lighting, granite countertops, black appliances and a tiled backsplash create a sophisticated backdrop for culinary adventures. The convenient eat-at bar invites casual meals and conversation. Flowing seamlessly from the kitchen, the living area extends to the dining space, all anchored by seamless laminate flooring that unites the main living zones. Retreat to the primary suite, where a freshly redone shower with a Jetta-stone enclosure and tasteful glass doors. Cherry and granite finishes are found here, adding warmth and texture to the space. Two additional bedrooms feature plush carpet, while a guest bathroom boasts granite accents and a thoughtfully designed vanity. Practical touches abound—a laundry room equipped with an abundance of cabinets for organized storage, an epoxy-finished garage that resists wear, & custom-designed landscape. Every detail of this home has been crafted for comfort, style and low-maintenance living, making it an ideal sanctuary for those who want to savor the vibrant social scene, world-class amenities, and endless recreation that The Villages provides—all while enjoying the peace and privacy of a beautifully appointed residence. Be sure to come take a look at this fabulous home today :-)

    Zillow last checked:

    Listing updated:

    Listed by:

    Frances Pierce PA 352-459-5601,

    REALTY EXECUTIVES IN THE VILLAGES 352-753-7500

    Bought with:

    Pat Bezek, 3630844

    REALTY EXECUTIVES IN THE VILLAGES

    Source: Stellar MLS,MLS#: G5111599MLS LogoOriginating MLS: Ocala - Marion

    Facts & features

    Interior

    Bedrooms & bathrooms
    • Bedrooms: 3
    • Bathrooms: 2
    • Full bathrooms: 2
    Rooms
    • Room types: Florida Room, Utility Room
    Primary bedroom
    • Features: Walk-In Closet(s)
    • Level: First
    Bedroom 2
    • Features: Built-in Closet
    • Level: First
    Bedroom 3
    • Features: Built-in Closet
    • Level: First
    Dining room
    • Level: First
    Florida room
    • Level: First
    Kitchen
    • Level: First
    Living room
    • Level: First
    Heating
    • Central, Natural Gas
    Cooling
    • Central Air
    Appliances
    • Included: Dishwasher, Dryer, Gas Water Heater, Microwave, Range, Refrigerator, Washer
    • Laundry: Inside, Laundry Room
    Features
    • Living Room/Dining Room Combo, Open Floorplan, Split Bedroom, Stone Counters, Vaulted Ceiling(s), Walk-In Closet(s)
    • Flooring: Carpet, Laminate
    • Has fireplace: No
    Interior area
    • Total structure area: 2,108
    • Total interior livable area: 1,572 sqft

    Property

    Parking
    • Total spaces: 2
    • Parking features: Garage Door Opener
    • Attached garage spaces: 2
    • Details: Garage Dimensions: 20x22
    Features
    • Levels: One
    • Stories: 1
    • Patio & porch: Covered, Enclosed
    • Exterior features: Irrigation System, Rain Gutters
    Lot
    • Size: 5,520 Square Feet
    • Dimensions: 60 x 92
    • Features: Cleared, Landscaped
    • Residential vegetation: Mature Landscaping
    Details
    • Parcel number: D15D106
    • Zoning: R
    • Special conditions: None

    Construction

    Type & style
    • Home type: SingleFamily
    • Property subtype: Single Family Residence
    Materials
    • Vinyl Siding
    • Foundation: Slab
    • Roof: Shingle
    Condition
    • New construction: No
    • Year built: 2004
    Details
    • Builder model: Bougainvillea

    Utilities & green energy

    • Sewer: Public Sewer
    • Water: Public
    • Utilities for property: Cable Available, Electricity Connected, Natural Gas Connected, Sewer Connected, Underground Utilities, Water Connected

    Community & HOA

    Community
    • Features: Community Mailbox, Deed Restrictions, Dog Park, Fitness Center, Golf Carts OK, Golf, Park, Playground, Pool, Restaurant, Special Community Restrictions, Tennis Court(s)
    • Pet fee: $0 monthly
    • Senior community: Yes
    • Subdivision: THE VILLAGES
    HOA
    • Has HOA: No
    • HOA fee: $204 monthly
    Location
    • Region: The Villages

    Financial & listing details

    • Price per square foot: $207/sqft
    • Tax assessed value: $272,430
    • Annual tax amount: $2,441
    • Date on market: 4/28/2026
    • Cumulative days on market: 6 days
    • Listing terms: Cash,Conventional,VA Loan
    • Ownership: Fee Simple
    • Total actual rent: 0
    • Electric utility on property: Yes
    • Road surface type: Paved

    Price history

    DateEventPrice
    6/2/2026Sold$325,000$207/sqft
    Source: Stellar MLS #G5111599 Report a problem
    5/4/2026Pending sale$325,000$207/sqft
    Source: Stellar MLS #G5111599 Report a problem
    4/28/2026Listed for sale$325,000+18.6%$207/sqft
    Source: Stellar MLS #G5111599 Report a problem
    7/24/2020Sold$274,000+3.4%$174/sqft
    Source: Public Record Report a problem
    10/31/2019Sold$265,000+70%$169/sqft
    Source: Public Record Report a problem
    11/4/2004Sold$155,900$99/sqft
    Source: Public Record Report a problem

    Public tax history

    YearProperty taxesTax assessment
    2025$2,441 +1.4%$215,020 +2.9%
    2024$2,408 +10.4%$208,960 +3%
    2023$2,181 +1.1%$202,880 +3%
    2022$2,158 -5.1%$196,980 +3%
    2021$2,274 -20.9%$191,250 +2.2%
    2020$2,874 $187,120 +39.4%
    2019$2,874 +59.8%$134,190 +1.9%
    2018$1,799 -23.8%$131,690 +2.1%
    2017$2,359 -0.3%$128,990 +2.1%
    2016$2,365 +1.6%$126,340 +0.7%
    2015$2,328 -0.5%$125,470 +0.8%
    2014$2,341 -1.6%$124,480 +1.5%
    2013$2,378 $122,650 +1.7%
    2012-- $120,600 -0.9%
    2011-- $121,707 -0.9%
    2010-- $122,807 -3.8%
    2009-- $127,699 -1.1%
    2008-- $129,072 +4.6%
    2007-- $123,357 +2.5%
    2006-- $120,349 -5.3%
    2005-- $127,138
    Find assessor info on the county website

    Neighborhood: 32162

    Nearby schools

    GreatSchools rating
    Get a cash offer in 3 minutes
    Find out how much your home could sell for in as little as 3 minutes with a no-obligation cash offer.
    Estimated market value
    $324,900
    Get a cash offer in 3 minutes
    Find out how much your home could sell for in as little as 3 minutes with a no-obligation cash offer.
    Estimated market value
    $324,900