Skip main navigation
Sold for $1,125,000
  • $1,125,000

    1867 Turk St #1, San Francisco, CA 94115

    2beds
    1,035sqft
    Condominium
    Built in 1980
    -- sqft lot
    $1,307,500 Zestimate®
    $1,087/sqft
    $5,335 Estimated rent

    Home value

    $1,307,500

    $1.16M - $1.46M

    $5,335/mo

    Zestimate® history
    Loading
    Loading...

    Owner options

    List your home for rent

    $5,335/mo

    Rent Zestimate®

    Find your next renter with Zillow Rental Manager. Plus, with online applications, you can quickly screen prospective tenants – for free.

    Learn more

    $5,335/mo

    Rent Zestimate®

    Refinance and save

    $7,653/mo

    Est. payment

    Refinancing to a lower rate could help reduce your monthly payments and save thousands over the life of the loan.

    See today's rates

    $7,653/mo

    Est. payment

    Explore your selling options

    Work with a Zillow partner agent

    Leverage their expertise and Zillow's premium Showcase listings to get your home seen by more buyers.

    Get started

    List with your own agent

    Get your home in front of millions of buyers by listing it on Zillow.

    Learn how to do it

    Sell it yourself

    Take full control of how buyers see your home on Zillow by listing For Sale by Owner (FSBO).

    List your home

    What's special

    Cozy gas fireplaceRemodeled bathroomAmple storage spaceLarge closetsWell-appointed kitchenWall of bay windows
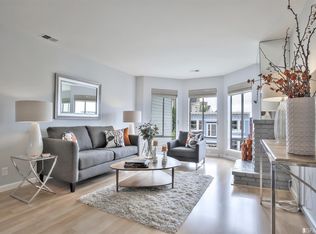
    This bright and inviting open layout, 2 bedroom, 1 bathroom NoPa condo offers a peaceful retreat within minutes of some of San Francisco's hottest spots. The home enjoys a light-filled and expansive open concept kitchen, dining, and living room area, ideal for both everyday living and entertaining. A wall of bay windows floods the living room with natural light, while a cozy gas fireplace adds warmth. Effortlessly host friends in the dining area, which easily accommodates a large dining table with seating for six. The well-appointed kitchen features ample storage space and a full suite of stainless steel appliances, including range, microwave, refrigerator, and dishwasher. Both bedrooms are spacious and enjoy plenty of natural light and large closets. The remodeled bathroom, situated between the bedrooms, includes a shower-over-tub. Additional features incl. ample private storage, one-car independent parking space, and a serene shared backyard with a fire pit, & views of the city skyline. Low dues of $400 per month in a 4-unit HOA. Superbly located within walking distance to the world-class restaurants, schools, grocery stores, and nightlife of the Nopa/Divisadero corridor, as well as Golden Gate Park, the Panhandle, public transit, and highways. Do not miss this gem!

    Zillow last checked:

    Listing updated:

    Listed by:

    Priya Agrawal DRE #01964876 617-513-7795,

    Rivet Real Estate 415-903-0307

    Bought with:

    Lisa Miller, DRE #01395837

    City Real Estate

    Source: SFAR,MLS#: 425028523MLS LogoOriginating MLS: San Francisco Association of REALTORS

    Facts & features

    Interior

    Bedrooms & bathrooms
    • Bedrooms: 2
    • Bathrooms: 1
    • Full bathrooms: 1
    Primary bedroom
    • Area: 0
    • Dimensions: 0 x 0
    Bedroom 1
    • Area: 0
    • Dimensions: 0 x 0
    Bedroom 2
    • Area: 0
    • Dimensions: 0 x 0
    Bedroom 3
    • Area: 0
    • Dimensions: 0 x 0
    Bedroom 4
    • Area: 0
    • Dimensions: 0 x 0
    Dining room
    • Area: 0
    • Dimensions: 0 x 0
    Family room
    • Area: 0
    • Dimensions: 0 x 0
    Kitchen
    • Area: 0
    • Dimensions: 0 x 0
    Living room
    • Area: 0
    • Dimensions: 0 x 0
    Appliances
    • Included: Dishwasher, Disposal, Microwave
    • Laundry: In Garage
    Features
    • Number of fireplaces: 1
    • Fireplace features: Brick, Gas Starter
    Interior area
    • Total structure area: 1,035
    • Total interior livable area: 1,035 sqft

    Property

    Parking
    • Total spaces: 1
    • Parking features: Attached, Enclosed, Garage Door Opener, Independent, On Site
    • Attached garage spaces: 1
    Features
    • Has view: Yes
    • View description: City
    Lot
    • Size: 3,437 Square Feet
    Details
    • Parcel number: 1153023
    • Special conditions: Standard

    Construction

    Type & style
    • Home type: Condo
    • Property subtype: Condominium
    Condition
    • Year built: 1980

    Community & HOA

    HOA
    • Has HOA: Yes
    • Services included: Common Areas, Insurance, Sewer, Trash, Water
    • HOA fee: $400 monthly
    Location
    • Region: San Francisco
    • Elevation: 0

    Financial & listing details

    • Price per square foot: $1,087/sqft
    • Date on market: 4/10/2025
    • Cumulative days on market: 6 days
    • Total actual rent: 0

    Price history

    DateEventPrice
    5/6/2025Sold$1,125,000+13.1%$1,087/sqft
    Source: SFAR #425028523 Report a problem
    4/16/2025Pending sale$995,000$961/sqft
    Source: SFAR #425028523 Report a problem
    4/10/2025Listed for sale$995,000$961/sqft
    Source: SFAR #425028523 Report a problem

    Public tax history

    Tax history is unavailable.

    Neighborhood: Western Addition

    Nearby schools

    GreatSchools rating
    Get a cash offer in 3 minutes
    Find out how much your home could sell for in as little as 3 minutes with a no-obligation cash offer.
    Estimated market value
    $1,307,500
    Get a cash offer in 3 minutes
    Find out how much your home could sell for in as little as 3 minutes with a no-obligation cash offer.
    Estimated market value
    $1,307,500