Skip main navigation
Sold for $537,000
  • $537,000

    1867 W Quail Meadow Ct, Hernando, FL 34442

    3beds
    2,577sqft
    Single Family Residence
    Built in 2013
    0.32 Acres Lot
    $538,800 Zestimate®
    $208/sqft
    $2,508 Estimated rent

    Home value

    $538,800

    $490,000 - $593,000

    $2,508/mo

    Zestimate® history
    Loading
    Loading...

    Owner options

    List your home for rent

    $2,508/mo

    Rent Zestimate®

    Find your next renter with Zillow Rental Manager. Plus, with online applications, you can quickly screen prospective tenants – for free.

    Learn more

    $2,508/mo

    Rent Zestimate®

    Refinance and save

    $3,849/mo

    Est. payment

    Refinancing to a lower rate could help reduce your monthly payments and save thousands over the life of the loan.

    See today's rates

    $3,849/mo

    Est. payment

    Explore your selling options

    Work with a Zillow partner agent

    Leverage their expertise and Zillow's premium Showcase listings to get your home seen by more buyers.

    Get started

    List with your own agent

    Get your home in front of millions of buyers by listing it on Zillow.

    Learn how to do it

    Sell it yourself

    Take full control of how buyers see your home on Zillow by listing For Sale by Owner (FSBO).

    List your home

    What's special

    Freshly paintedCambria quartz countertopsMassive great roomCustom entertainment centerCarpet in the bedroomsLovely cul de sacBeautiful stone work
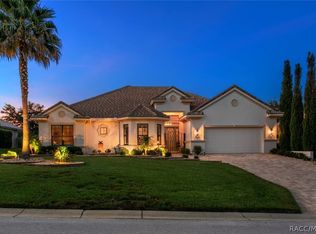
    Beautiful Single-Family Home in Terra Vista 3 Bedrooms • Den/Office • 2.5 Baths • Oversized 2-Car Garage Tucked away on a lovely cul de sac, inside the privately gated Bellamy Ridge, an exclusive enclave within Terra Vista. This exceptionally designed and impeccably maintained home makes you smile the moment you pull in with the beautiful stone work and paver driveway. Offering comfort, style, and effortless living. Volume ceilings and 8’ doors create an impressive welcoming feeling as the foyer opens into a spacious and open-concept layout. The home was thoughtfully designed with a massive Great Room, entertainer’s Kitchen, and a bright Nook/Dining Area. The current owners use the Formal Dining Room as a cozy sitting/reading room, adding even more flexibility to the floor plan. The Great Room features a custom Entertainment Center that beautifully complements the upgraded Kitchen Cabinetry. Off the Great Room, the under roof Lanai extends the living space, offering open-air or weather protected enjoyment. It overlooks a generous backyard framed by tropical vegetation and a lush privacy hedge perfect for relaxing or entertaining. The Kitchen features spectacular Cambria Quartz Countertops, Stainless Steel Appliances, upgraded rich Wood Cabinetry with Glass Display Inserts, and Pantry. Flooring is easy to maintain with Tile throughout the main areas and Carpet in the Bedrooms. Energy efficiency shines with a NEW A/C in 2024, Radiant Barrier and Tankless Hot Water Heater. The Home has been freshly painted. The Guest Bedrooms are spacious with large closets and share a well-appointed Guest Bath designed to pamper visitors. The bright and roomy Master Suite includes a Sitting Area, California Closets, Double Vanities, an enclosed Commode, a large Soaking Tub, and a Walk in Shower. Right behind the Master Suite is the Den/Office with convenient access from the Master and the Great Room. Additional features include a large Laundry Room with Cabinetry, Sink, and abundant storage, a convenient Half Bath, and an Oversized Garage with extensive storage and an Epoxy coated floor. THIS IS A VALUE YOU CAN’T AFFORD TO MISS! Residents of Terra Vista enjoy world class amenities including Golf, Tennis, Pickleball, Dog Park, Spa, Fitness Centers, Indoor & Outdoor Pools, Social Activities, and On site Dining. Everything you need for an active, vibrant Florida lifestyle is right here. A wonderful place to call home

    Zillow last checked:

    Listing updated:

    Listed by:

    Carl Manucci 352-302-9787,

    REALTRUST REALTY,

    Maria Fleming 352-422-1976,

    REALTRUST REALTY

    Bought with:

    Sharon Strawn, 3307398

    Meek Real Estate

    Source: Realtors Association of Citrus County,MLS#: 853535MLS LogoOriginating MLS: Realtors Association of Citrus County

    Facts & features

    Interior

    Bedrooms & bathrooms
    • Bedrooms: 3
    • Bathrooms: 3
    • Full bathrooms: 2
    • 1/2 bathrooms: 1
    Heating
    • Central, Electric
    Cooling
    • Central Air, Electric
    Appliances
    • Included: Built-In Oven, Dryer, Dishwasher, Electric Cooktop, Electric Oven, Microwave Hood Fan, Microwave, Refrigerator, Water Heater, Washer
    • Laundry: Laundry - Living Area, Laundry Tub
    Features
    • Bathtub, Dual Sinks, Garden Tub/Roman Tub, High Ceilings, Primary Suite, Open Floorplan, Pantry, Split Bedrooms, Solid Surface Counters, Separate Shower, Tub Shower, Updated Kitchen, Vaulted Ceiling(s), Walk-In Closet(s), Wood Cabinets, Window Treatments
    • Flooring: Carpet, Tile
    • Windows: Blinds, Drapes
    Interior area
    • Total structure area: 3,250
    • Total interior livable area: 2,577 sqft

    Property

    Parking
    • Total spaces: 2
    • Parking features: Attached, Driveway, Garage, Paved, Private, Garage Door Opener
    • Attached garage spaces: 2
    • Has uncovered spaces: Yes
    Features
    • Levels: One
    • Stories: 1
    • Exterior features: Sprinkler/Irrigation, Landscaping, Brick Driveway, Paved Driveway, Room For Pool
    • Pool features: None, Community
    • Spa features: Community
    Lot
    • Size: 0.32 Acres
    • Features: Cul-De-Sac, Flat, Rectangular
    Details
    • Additional structures: Gazebo
    • Parcel number: 3328858
    • Zoning: PDR
    • Special conditions: Standard

    Construction

    Type & style
    • Home type: SingleFamily
    • Architectural style: Contemporary,Detached,One Story
    • Property subtype: Single Family Residence
    Materials
    • Stucco
    • Foundation: Block, Slab
    • Roof: Concrete,Tile,Ridge Vents
    Condition
    • New Construction
    • New construction: No
    • Year built: 2013

    Utilities & green energy

    • Sewer: Public Sewer
    • Water: Public
    • Utilities for property: High Speed Internet Available, Underground Utilities
    Green energy
    • Energy efficient items: Radiant Attic Barrier

    Community & HOA

    Community
    • Features: Billiard Room, Clubhouse, Community Pool, Dog Park, Fitness, Golf, Pickleball, Pool, Putting Green, Restaurant, Shuffleboard, Shopping, Street Lights, Tennis Court(s), Trails/Paths, Gated
    • Security: Gated Community
    • Subdivision: Citrus Hills - Terra Vista
    HOA
    • Has HOA: Yes
    • Services included: Association Management, Cable TV, High Speed Internet, Legal/Accounting, Reserve Fund, Road Maintenance, Street Lights
    • HOA fee: $282 monthly
    • HOA name: Terra Vista POA & Spectrum
    • HOA phone: 352-746-3994
    • Second HOA fee: $32 monthly
    • Second HOA name: Amherst village POA
    • Second HOA phone: 352-746-6770
    Location
    • Region: Hernando

    Financial & listing details

    • Price per square foot: $208/sqft
    • Tax assessed value: $509,452
    • Annual tax amount: $4,837
    • Date on market: 4/8/2026
    • Cumulative days on market: 13 days
    • Listing terms: Cash,Conventional,VA Loan
    • Road surface type: Paved

    Price history

    DateEventPrice
    5/19/2026Sold$537,000-2.3%$208/sqft
    Source: Realtors Association of Citrus County #853535 Report a problem
    4/21/2026Pending sale$549,900$213/sqft
    Source: Realtors Association of Citrus County #853535 Report a problem
    4/8/2026Listed for sale$549,900+37.5%$213/sqft
    Source: Realtors Association of Citrus County #853535 Report a problem
    6/10/2013Sold$399,900$155/sqft
    Source: Public Record Report a problem

    Public tax history

    YearProperty taxesTax assessment
    2025$4,838 +2.4%$359,037 +2.9%
    2024$4,723 +2.3%$348,918 +3%
    2023$4,616 +6.9%$338,755 +3%
    2022$4,317 +4.2%$328,888 +3%
    2021$4,143 +1%$319,309 +1.4%
    2020$4,102 +1.1%$314,900 +2.3%
    2019$4,058 +0.5%$307,820 +1.9%
    2018$4,039 $302,080 +2.1%
    2017$4,039 +0.1%$295,867 +2.1%
    2016$4,036 -1.5%$289,782 +0.7%
    2015$4,097 -1.6%$287,768 +0.4%
    2014$4,165 +246.2%$286,490 +311.5%
    2013$1,203 -9%$69,615 -15.3%
    2008$1,322 +2.7%$82,215 +0%
    2007$1,288 +36.1%$82,200 +41.5%
    2006$946 $58,100
    Find assessor info on the county website

    Neighborhood: 34442

    Nearby schools

    GreatSchools rating
    Schools provided by the listing agent
    • Elementary: Forest Ridge Elementary
    • Middle: Lecanto Middle
    • High: Lecanto High

    Source: Realtors Association of Citrus County. This data may not be complete. We recommend contacting the local school district to confirm school assignments for this home.

    Get a cash offer in 3 minutes
    Find out how much your home could sell for in as little as 3 minutes with a no-obligation cash offer.
    Estimated market value
    $538,800
    Get a cash offer in 3 minutes
    Find out how much your home could sell for in as little as 3 minutes with a no-obligation cash offer.
    Estimated market value
    $538,800