Built in 2023, this energy efficient home is easy on the eyes and on the wallet! As you pull into the drive you may notice the pristine landscape and green grass. The irrigation system keeps your lawn looking lush and reduces weeds! The vaulted ceilings will make you feel right at home. Your eye will likely go directly to the kitchen which boasts granite countertops, stainless steel appliances and soft close cabinet doors/drawers. Off the kitchen you will discover an unexpected surprise, a screened in porch! Imagine reading your favorite book while having your morning coffee or just unwinding in the evenings while enjoying the fresh air. The best part, you won't have to worry about mosquitos or other pests disrupting you. This home offers a split floor plan, low maintenance vinyl floors throughout, spacious laundry room with ample work space and granite countertops throughout. Now there are some things that you may not notice immediately but will certainly appreciate, these perks include; spray foam insulation, conditioned crawl space with a sump pump and 45 year shingles.
Sold
$270,000
1867 Westbrook Dr, North Vernon, IN 47265
3beds
1,422sqft
Residential, Single Family Residence
Built in 2023
0.33 Acres Lot
$282,300 Zestimate®
$190/sqft
$1,828 Estimated rent
Home value
$282,300
Estimated sales range
Not available
$1,828/mo
Zestimate® history
Owner options
List your home for rent
$1,828/mo
Rent Zestimate®
Find your next renter with Zillow Rental Manager. Plus, with online applications, you can quickly screen prospective tenants – for free.
$1,828/mo
Rent Zestimate®
Refinance and save
$1,619/mo
Est. payment
Refinancing to a lower rate could help reduce your monthly payments and save thousands over the life of the loan.
$1,619/mo
Est. payment
Explore your selling options
Work with a Zillow partner agent
Leverage their expertise and Zillow's premium Showcase listings to get your home seen by more buyers.
Get startedList with your own agent
Get your home in front of millions of buyers by listing it on Zillow.
Learn how to do itSell it yourself
Take full control of how buyers see your home on Zillow by listing For Sale by Owner (FSBO).
List your homeWhat's special
Low maintenance vinyl floorsScreened in porchVaulted ceilingsGranite countertopsGreen grassStainless steel appliancesPristine landscape
Zillow last checked:
Listing updated:
Listed by:
Morgan Abel 812-592-7121,
Abel Realty LLC
Bought with:
Jennifer O'Shea
Keller Williams Indy Metro NE
Jennifer O'Shea
Keller Williams Indy Metro NE
Source: MIBOR as distributed by MLS GRID,MLS#: 22006070
Facts & features
Interior
Bedrooms & bathrooms
- Bedrooms: 3
- Bathrooms: 2
- Full bathrooms: 2
- Main level bathrooms: 2
- Main level bedrooms: 3
Primary bedroom
- Features: Vinyl
- Level: Main
- Area: 180 Square Feet
- Dimensions: 12x15
Bedroom 2
- Features: Vinyl
- Level: Main
- Area: 144 Square Feet
- Dimensions: 12x12
Bedroom 3
- Features: Vinyl
- Level: Main
- Area: 132 Square Feet
- Dimensions: 11x12
Kitchen
- Features: Vinyl
- Level: Main
- Area: 240 Square Feet
- Dimensions: 12x20
Laundry
- Features: Vinyl
- Level: Main
- Area: 72 Square Feet
- Dimensions: 8x9
Living room
- Features: Vinyl
- Level: Main
- Area: 320 Square Feet
- Dimensions: 20x16
Heating
- Heat Pump
Cooling
- Has cooling: Yes
Appliances
- Included: Dishwasher, Dryer, Disposal, Microwave, Electric Oven, Refrigerator, Washer, Water Heater
Features
- Attic Access, Vaulted Ceiling(s), Ceiling Fan(s), Walk-In Closet(s)
- Windows: Windows Vinyl
- Has basement: No
- Attic: Access Only
Interior area
- Total structure area: 1,422
- Total interior livable area: 1,422 sqft
Property
Parking
- Total spaces: 2
- Parking features: Attached, Concrete, Garage Door Opener
- Attached garage spaces: 2
- Details: Garage Parking Other(Service Door)
Features
- Levels: One
- Stories: 1
- Patio & porch: Covered
Lot
- Size: 0.33 Acres
Details
- Additional structures: Storage
- Parcel number: 400933220017021004
- Horse amenities: None
Construction
Type & style
- Home type: SingleFamily
- Architectural style: Ranch
- Property subtype: Residential, Single Family Residence
Materials
- Vinyl With Stone
- Foundation: Block
Condition
- New construction: No
- Year built: 2023
Utilities & green energy
- Water: Municipal/City
- Utilities for property: Electricity Connected, Sewer Connected, Water Connected
Community & HOA
Community
- Subdivision: Brookside West
HOA
- Has HOA: No
Location
- Region: North Vernon
Financial & listing details
- Price per square foot: $190/sqft
- Tax assessed value: $253,100
- Annual tax amount: $16
- Date on market: 10/10/2024
- Cumulative days on market: 25 days
- Electric utility on property: Yes
Price history
| Date | Event | Price |
|---|---|---|
| 12/6/2024 | Sold | $270,000-1.8%$190/sqft |
Source:  MIBOR as distributed by MLS GRID #22006070 Report a problem MIBOR as distributed by MLS GRID #22006070 Report a problem | ||
| 11/6/2024 | Pending sale | $275,000$193/sqft |
Source: MIBOR as distributed by MLS GRID #22006070 Report a problem | ||
| 11/1/2024 | Price change | $275,000-1.8%$193/sqft |
Source: MIBOR as distributed by MLS GRID #22006070 Report a problem | ||
| 10/10/2024 | Listed for sale | $280,000$197/sqft |
Source: MIBOR as distributed by MLS GRID #22006070 Report a problem | ||
Public tax history
| Year | Property taxes | Tax assessment |
|---|---|---|
| 2025 | $2,198 +14553.3% | $253,100 +15.2% |
| 2024 | $15 | $219,800 +43860% |
| 2023 | $15 | $500 |
| 2022 | $15 | $500 |
| 2021 | $15 | $500 |
| 2020 | $15 | $500 |
| 2019 | $15 +0.8% | $500 |
| 2018 | $15 +1.8% | $500 |
| 2017 | $15 +0.1% | $500 |
| 2016 | $15 +2.2% | $500 |
| 2014 | $14 -4.8% | $500 |
| 2013 | $15 | $500 |
| 2012 | $15 +1.6% | $500 |
| 2011 | $15 -1.6% | $500 |
| 2010 | $15 | $500 |
| 2009 | $15 +15.6% | $500 |
| 2007 | $13 -0.6% | $500 |
| 2006 | $13 | $500 |
Find assessor info on the county website
Neighborhood: 47265
Nearby homes
- $280,6003 bd2 ba1.5k sqft1847 Westbrook Dr, North Vernon, IN 47265Off Market
- $263,4003 bd2 ba1.5k sqft1887 Westbrook Dr, North Vernon, IN 47265Off Market
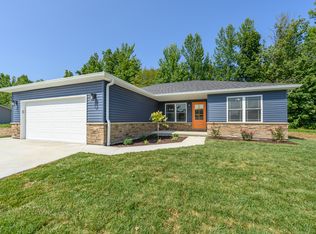
- $253,0003 bd2 ba1.4k sqft1907 Westbrook Dr, North Vernon, IN 47265Sold
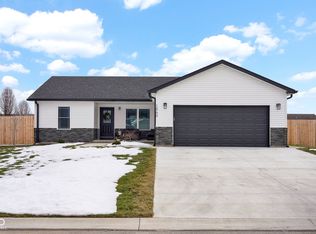
- $265,0003 bd2 ba1.4k sqft1860 Westbrook Dr, North Vernon, IN 47265Sold
- $271,7003 bd2 ba1.4k sqft1880 Westbrook Dr, North Vernon, IN 47265Off Market
- $278,4003 bd2 ba1.6k sqft1927 Westbrook Dr, North Vernon, IN 47265Off Market
- $397,2003 bd2 ba2.2k sqft2015 W County Road 200 N, North Vernon, IN 47265Off Market
- $259,6003 bd2 ba1.4k sqft1922 Westbrook Dr, North Vernon, IN 47265Off Market
Nearby schools
GreatSchools rating
- 6/10North Vernon Elementary SchoolGrades: PK-6Distance: 1.2 mi
- 4/10Jennings County Middle SchoolGrades: 7-8Distance: 1.4 mi
- 3/10Jennings County High SchoolGrades: 9-12Distance: 1.2 mi
Schools provided by the listing agent
- Middle: Jennings County Middle School
- High: Jennings County High School
Source: MIBOR as distributed by MLS GRID. This data may not be complete. We recommend contacting the local school district to confirm school assignments for this home.


Get pre-qualified for a loan
At Zillow Home Loans, we can pre-qualify you in as little as 5 minutes with no impact to your credit score.An equal housing lender. NMLS #10287.
- Indiana
- Jennings County
- North Vernon
- 47265
- 1867 Westbrook Dr
Nearby cities
Nearby neighborhoods
Nearby zip codes
Other North Vernon Topics
