Welcome to this well cared for, fully finished 5 Bedroom 4 bath home. The main level features an office, living area with gas fireplace spacious dining area and state of the art Kitchen with double oven, granite countertops, walk in pantry and large island perfect for entertaining. The second floor includes the master bedroom with a large walk in closet. Also on the second floor are three additional bedrooms and another living space. Basement includes another large living room and spacious bedroom. Large backyard with a 6 foot privacy fence perfect for the doggos. Large deck perfect for grilling and taking in the mountain views. Home is a great location with a short commuting distance to Fort Collins, Greeley, or Loveland.
Sold for $675,000
Tax assessed value
$675,000
1867 Wyatt Drive, Windsor, CO 80550
5beds
4,158sqft
Single Family Residence
Built in 2018
7,505 Square Feet Lot
$671,200 Zestimate®
$162/sqft
$3,754 Estimated rent
Home value
$671,200
$638,000 - $705,000
$3,754/mo
Zestimate® history
Owner options
List your home for rent
$3,754/mo
Rent Zestimate®
Find your next renter with Zillow Rental Manager. Plus, with online applications, you can quickly screen prospective tenants – for free.
$3,754/mo
Rent Zestimate®
Refinance and save
$3,926/mo
Est. payment
Refinancing to a lower rate could help reduce your monthly payments and save thousands over the life of the loan.
$3,926/mo
Est. payment
Explore your selling options
Work with a Zillow partner agent
Leverage their expertise and Zillow's premium Showcase listings to get your home seen by more buyers.
Get startedList with your own agent
Get your home in front of millions of buyers by listing it on Zillow.
Learn how to do itSell it yourself
Take full control of how buyers see your home on Zillow by listing For Sale by Owner (FSBO).
List your homeWhat's special
Mountain viewsLarge deckWalk in pantryLarge islandMaster bedroomSpacious bedroomLarge walk in closet
Zillow last checked:
Listing updated:
Listed by:
Simon Gonifas 970-397-1266 sgonifas@yahoo.com,
Engel & Voelkers Castle Pines
Bought with:
Chelsea Hurlich
Juszak Realty
Source: REcolorado as distributed by MLS GRID,MLS#: 9010956
Facts & features
Interior
Bedrooms & bathrooms
- Bedrooms: 5
- Bathrooms: 4
- Full bathrooms: 2
- 3/4 bathrooms: 1
- 1/2 bathrooms: 1
- Main level bathrooms: 1
Primary bedroom
- Description: Carpet
- Level: Upper
- Area: 225 Square Feet
- Dimensions: 15 x 15
Bedroom
- Level: Upper
Bedroom
- Level: Upper
Bedroom
- Level: Upper
Bedroom
- Level: Upper
Primary bathroom
- Level: Upper
Bathroom
- Level: Upper
Bathroom
- Level: Main
Bathroom
- Level: Basement
Kitchen
- Description: Laminate
Heating
- Forced Air
Cooling
- Central Air
Features
- Basement: Finished
- Number of fireplaces: 1
- Fireplace features: Gas
Interior area
- Total structure area: 4,158
- Total interior livable area: 4,158 sqft
- Finished area above ground: 2,823
- Finished area below ground: 1,335
Property
Parking
- Total spaces: 3
- Parking features: Garage - Attached
- Attached garage spaces: 3
Features
- Levels: Two
- Stories: 2
- Patio & porch: Deck
- Exterior features: Private Yard
- Has spa: Yes
- Spa features: Spa/Hot Tub
- Fencing: Partial
Lot
- Size: 7,505 Square Feet
- Features: Sprinklers In Front, Sprinklers In Rear
Details
- Parcel number: R8946194
- Special conditions: Standard
Construction
Type & style
- Home type: SingleFamily
- Property subtype: Single Family Residence
Materials
- Frame
- Roof: Composition
Condition
- Year built: 2018
Details
- Builder name: Richmond American Homes
Utilities & green energy
- Sewer: Public Sewer
- Water: Public
- Utilities for property: Cable Available, Electricity Connected, Internet Access (Wired)
Community & HOA
Community
- Subdivision: The Ridge At Harmony Road
HOA
- Has HOA: No
Location
- Region: Windsor
Financial & listing details
- Price per square foot: $162/sqft
- Tax assessed value: $675,000
- Annual tax amount: $5,240
- Date on market: 4/25/2024
- Listing terms: Cash,Conventional,FHA
- Exclusions: Clothes Washer And Dryer, Garage Refrigerator, Pool Table, Security System, Personal property, Hot Tub
- Ownership: Individual
- Electric utility on property: Yes
- Road surface type: Paved
Price history
| Date | Event | Price |
|---|---|---|
| 6/7/2024 | Sold | $675,000$162/sqft |
Source:  REcolorado as distributed by MLS GRID #9010956 Report a problem REcolorado as distributed by MLS GRID #9010956 Report a problem | ||
| 4/26/2024 | Pending sale | $675,000$162/sqft |
Source: REcolorado as distributed by MLS GRID #9010956 Report a problem | ||
| 4/25/2024 | Listed for sale | $675,000-1.5%$162/sqft |
Source: REcolorado as distributed by MLS GRID #9010956 Report a problem | ||
| 1/18/2024 | Listing removed | -- |
Source:  IRES as distributed by MLS GRID #998536 Report a problem IRES as distributed by MLS GRID #998536 Report a problem | ||
| 10/21/2023 | Listed for sale | $685,000+33.1%$165/sqft |
Source: IRES as distributed by MLS GRID #998536 Report a problem | ||
| 10/31/2018 | Sold | $514,700-7%$124/sqft |
Source: Public Record Report a problem | ||
| 10/31/2018 | Listed for sale | $553,515$133/sqft |
Source: RE/MAX MASTERS MILLENNIUM #8158195 Report a problem | ||
| 9/20/2018 | Pending sale | $553,515$133/sqft |
Source: RE/MAX MASTERS MILLENNIUM #8158195 Report a problem | ||
| 9/15/2018 | Price change | $553,515+0.3%$133/sqft |
Source: RE/MAX MASTERS MILLENNIUM #8158195 Report a problem | ||
| 8/27/2018 | Price change | $551,7220%$133/sqft |
Source: RE/MAX MASTERS MILLENNIUM #8158195 Report a problem | ||
| 8/11/2018 | Price change | $551,736-0.1%$133/sqft |
Source: RE/MAX MASTERS MILLENNIUM #8158195 Report a problem | ||
| 7/28/2018 | Price change | $552,116+0.9%$133/sqft |
Source: RE/MAX MASTERS MILLENNIUM #8158195 Report a problem | ||
| 6/25/2018 | Price change | $547,066-1.6%$132/sqft |
Source: RE/MAX MASTERS MILLENNIUM #8158195 Report a problem | ||
| 6/8/2018 | Listed for sale | $556,066$134/sqft |
Source: RE/MAX MASTERS MILLENNIUM #8158195 Report a problem | ||
| 5/1/2018 | Listing removed | $556,066$134/sqft |
Source: Richmond American Homes Report a problem | ||
| 4/27/2018 | Price change | $556,066+0.4%$134/sqft |
Source: Richmond American Homes Report a problem | ||
| 4/7/2018 | Listed for sale | $554,066$133/sqft |
Source: Richmond American Homes Report a problem | ||
Public tax history
| Year | Property taxes | Tax assessment |
|---|---|---|
| 2026 | $6,129 +10.8% | $41,310 -7.2% |
| 2025 | $5,530 +5.5% | $44,530 +8.4% |
| 2024 | $5,240 +19% | $41,090 -0.9% |
| 2023 | $4,405 +5.7% | $41,480 +34.9% |
| 2022 | $4,167 +4.6% | $30,740 -2.8% |
| 2021 | $3,985 | $31,630 +3.2% |
| 2020 | $3,985 +495.8% | $30,640 |
| 2019 | $669 -83.1% | $30,640 +506.7% |
| 2018 | $3,962 +492.3% | $5,050 +3.1% |
| 2017 | $669 | $4,900 |
Find assessor info on the county website
Neighborhood: 80550
Nearby homes
- $3,5003 bd2 ba3.8k sqft1873 Wyatt Dr, Windsor, CO 80550For Rent
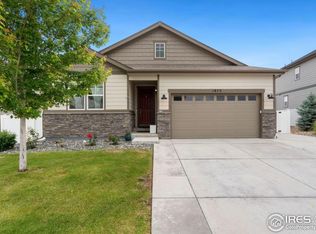
- $650,0004 bd3 ba4k sqft1861 Wyatt Dr, Windsor, CO 80550Sold
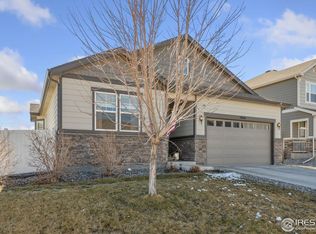
- $606,1004 bd3 ba2.5k sqft1875 Wyatt Dr, Windsor, CO 80550Off Market
- $538,0003 bd3 ba2.8k sqft5127 Carmon Dr, Windsor, CO 80550Off Market

- $570,0005 bd3 ba3.5k sqft1870 Paley Dr, Windsor, CO 80550Sold
- $553,7003 bd3 ba3.1k sqft1876 Paley Dr, Windsor, CO 80550Off Market
- $624,3004 bd3 ba3.7k sqft1849 Wyatt Dr, Windsor, CO 80550Off Market
- $649,0004 bd3 ba2.1k sqft5124 Clarence Dr, Windsor, CO 80550Off Market
Nearby schools
GreatSchools rating
- 6/10Grandview Elementary SchoolGrades: PK-5Distance: 3.2 mi
- 5/10Windsor Middle SchoolGrades: 6-8Distance: 3.8 mi
- 6/10Windsor High SchoolGrades: 9-12Distance: 3.6 mi
Schools provided by the listing agent
- Elementary: Grand View
- Middle: Windsor
- High: Windsor
- District: Weld RE-4
Source: REcolorado as distributed by MLS GRID. This data may not be complete. We recommend contacting the local school district to confirm school assignments for this home.
Get a cash offer in 3 minutes
Find out how much your home could sell for in as little as 3 minutes with a no-obligation cash offer.
Estimated market value
$671,200
Get a cash offer in 3 minutes
Find out how much your home could sell for in as little as 3 minutes with a no-obligation cash offer.
Estimated market value
$671,200
- Colorado
- Weld County
- Windsor
- 80550
- 1867 Wyatt Drive
Nearby cities
Nearby zip codes
Other Windsor Topics
