Skip main navigation
Sold for $1,275,000
  • $1,275,000

    18670 SE Lakeside Way, Jupiter, FL 33469

    4beds
    2,865sqft
    Single Family Residence
    Built in 2000
    0.41 Acres Lot
    $1,281,000 Zestimate®
    $445/sqft
    $6,351 Estimated rent

    Home value

    $1,281,000

    $1.15M - $1.43M

    $6,351/mo

    Zestimate® history
    Loading
    Loading...

    Owner options

    List your home for rent

    $6,351/mo

    Rent Zestimate®

    Find your next renter with Zillow Rental Manager. Plus, with online applications, you can quickly screen prospective tenants – for free.

    Learn more

    $6,351/mo

    Rent Zestimate®

    Refinance and save

    $8,845/mo

    Est. payment

    Refinancing to a lower rate could help reduce your monthly payments and save thousands over the life of the loan.

    See today's rates

    $8,845/mo

    Est. payment

    Explore your selling options

    Work with a Zillow partner agent

    Leverage their expertise and Zillow's premium Showcase listings to get your home seen by more buyers.

    Get started

    List with your own agent

    Get your home in front of millions of buyers by listing it on Zillow.

    Learn how to do it

    Sell it yourself

    Take full control of how buyers see your home on Zillow by listing For Sale by Owner (FSBO).

    List your home

    What's special

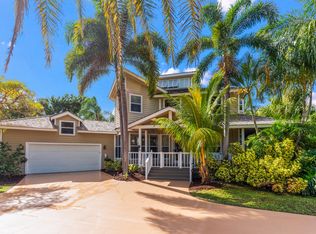
    Discover refined Florida living in this beautifully maintained 4-bedroom, 4-bath CBS home nestled on a large lot within the peaceful, gated community of River Ridge. This light-filled residence offers over 2,800 square feet of living area (4,500 total) and combines elegant architectural details with modern comforts & timeless style. Step through double glass doors into an inviting open layout featuring volume ceilings, crown molding, and neutral engineered wood floors that flow seamlessly throughout the home. The split floor plan provides both privacy and functionality, while recessed lighting, sliding glass doors, and plantation shutters enhance the home's bright and airy ambiance. The renovated kitchen is a chef's delight, featuring white shaker cabinetry, quartz counters... and backsplash, stainless steel appliances, and plenty of counter space for cooking tools and prep. A formal dining room offers an ideal setting for gatherings and entertaining. The spacious primary suite is a relaxing retreat with a coffered tray ceiling, sliding glass doors opening to the patio and pool area, walk in closets and a luxurious primary bath with dual sinks, jacuzzi tub, separate shower, and a large frameless corner window that fills the space with natural light. The large laundry room offers storage cabinetry, a laundry sink, and a charming stained-glass window. Outside, enjoy Florida living at its best on the covered patios, overlooking the large, private heated swimming pool and lushly landscaped, backyard with banana and mango trees. This home is perfect for relaxing or entertaining. The home also features an invisible fence for dogs and a newer roof, A/C & hot water heater. Residents of River Ridge enjoy low HOA fees, a manned guard gate, clubhouse, playground, and tennis courts. Located just minutes from Jupiter and Tequesta's beautiful beaches and waterways, upscale dining, boutique shopping, world-class golf, marinas, the Jupiter Inlet, and Roger Dean Stadium, this home offers the perfect blend of tranquility, convenience, and luxury-and only a short drive to Palm Beach International Airport.

    Zillow last checked:

    Listing updated:

    Listed by:

    Traci B. Chivers 561-262-7671,

    Premier Properties of South Fl

    Bought with:

    Kirk Andersen, 3106930

    Beach Town Real Estate LLC

    Kirk Andersen, 3106930

    Beach Town Real Estate LLC

    Source: BeachesMLS,MLS#: R11136829MLS LogoOriginating MLS: BeachesMLS

    Facts & features

    Interior

    Bedrooms & bathrooms
    • Bedrooms: 4
    • Bathrooms: 4
    • Full bathrooms: 4
    • Main level bathrooms: 4
    • Main level bedrooms: 4
    Primary bedroom
    • Level: Main
    • Area: 247
    • Dimensions: 19 X 13
    Bedroom 2
    • Level: Main
    • Area: 144
    • Dimensions: 12 X 12
    Bedroom 3
    • Level: Main
    • Area: 144
    • Dimensions: 12 X 12
    Bedroom 4
    • Level: Main
    • Area: 156
    • Dimensions: 13 X 12
    Dining room
    • Level: Main
    • Area: 144
    • Dimensions: 12 X 12
    Family room
    • Level: Main
    • Area: 352
    • Dimensions: 22 X 16
    Kitchen
    • Level: Main
    • Area: 140
    • Dimensions: 14 X 10
    Living room
    • Level: Main
    • Area: 272
    • Dimensions: 17 X 16
    Heating
    • Central
    Cooling
    • Central Air, Ceiling Fan(s)
    Appliances
    • Included: Dryer, Dishwasher, Electric Range, Electric Water Heater, Free-Standing Freezer, Disposal, Microwave, Refrigerator, Water Heater, Washer
    • Laundry: Inside
    Features
    • Breakfast Area, Bathtub, Central Vacuum, Dining Area, Separate/Formal Dining Room, Dual Sinks, Entrance Foyer, Eat-in Kitchen, Main Level Primary, Split Bedrooms, Soaking Tub, Separate Shower, Walk-In Closet(s)
    • Windows: Blinds
    Interior area
    • Total structure area: 3,880
    • Total interior livable area: 2,865 sqft

    Property

    Parking
    • Total spaces: 2
    • Parking features: Attached, Garage
    • Attached garage spaces: 2
    Features
    • Levels: One
    • Stories: 1
    • Patio & porch: Covered, Patio
    • Exterior features: Outdoor Living Area
    • Has private pool: Yes
    • Pool features: Free Form, In Ground, Other
    • Has view: Yes
    • View description: Garden, Pool
    • Waterfront features: None
    Lot
    • Size: 0.41 Acres
    • Features: 1/4 to 1/2 Acre Lot, Sprinklers Automatic
    Details
    • Parcel number: 234042002000013600
    • Zoning: RES

    Construction

    Type & style
    • Home type: SingleFamily
    • Architectural style: Ranch
    • Property subtype: Single Family Residence
    Materials
    • Block
    Condition
    • Resale
    • New construction: No
    • Year built: 2000

    Utilities & green energy

    • Electric: 3 Phase
    • Sewer: Public Sewer
    • Water: Public
    • Utilities for property: Cable Available, Sewer Available, Water Available

    Community & neighborhood

    Security
    • Security features: Gated with Guard, Gated Community
    Community
    • Community features: Home Owners Association, Gated
    Location
    • Region: Jupiter
    • Subdivision: RIVER RIDGE

    HOA & financial

    HOA
    • Has HOA: Yes
    • HOA fee: $300 monthly
    • Amenities included: Clubhouse, Playground, Pickleball, Tennis Court(s)
    • Services included: Common Areas
    • Association phone: 561-747-0122

    Other

    Other facts
    • Listing terms: Cash,Conventional

    Price history

    DateEventPrice
    3/2/2026Sold$1,275,000-8.9%$445/sqft
    Source: BeachesMLS #R11136829 Report a problem
    2/10/2026Pending sale$1,399,000$488/sqft
    Source: BeachesMLS #RX-11136829 Report a problem
    11/3/2025Listed for sale$1,399,000+210.9%$488/sqft
    Source: BeachesMLS #RX-11136829 Report a problem
    10/20/2011Sold$450,000-5.3%$157/sqft
    Source: Public Record Report a problem
    5/26/2011Price change$475,000-4%$166/sqft
    Source: Weichert Realtors #R3154810 Report a problem
    3/13/2011Price change$495,000-10%$173/sqft
    Source: Weichert Realtors #R3154810 Report a problem
    11/10/2010Listed for sale$550,000+4.8%$192/sqft
    Source: Visual Tour #R30304731 Report a problem
    12/13/2007Sold$525,000+43.8%$183/sqft
    Source: Public Record Report a problem
    10/2/2002Sold$365,000+470.3%$127/sqft
    Source: Public Record Report a problem
    7/22/1999Sold$64,000+30.9%$22/sqft
    Source: Public Record Report a problem
    10/7/1997Sold$48,900$17/sqft
    Source: Public Record Report a problem

    Public tax history

    YearProperty taxesTax assessment
    2025$7,183 -0.8%$468,718 +2.9%
    2024$7,239 +1.9%$455,509 +3%
    2023$7,104 +3.5%$442,242 +3%
    2022$6,861 -0.5%$429,362 +3%
    2021$6,894 +1.7%$416,857 +1.4%
    2020$6,776 +1.2%$411,102 +2.3%
    2019$6,696 $401,859 +1.9%
    2018$6,696 +2.5%$394,366 +2.1%
    2017$6,533 +13.5%$386,255 +2.1%
    2016$5,756 $378,311 +0.7%
    2015$5,756 $375,682 +0.8%
    2014$5,756 $372,700 -0.8%
    2013-- $375,870 -1.1%
    2012-- $380,020 -0.2%
    2011-- $380,635 +1.5%
    2010-- $375,010 -7.6%
    2009-- $405,830 -12.7%
    2008-- $464,910 -6%
    2007$5,634 -2.5%$494,830 +2.5%
    2006$5,780 $482,761 +3%
    2005-- $468,700 +31.8%
    2004$6,540 $355,560
    2003$6,540 +19.6%$355,560 +11.6%
    2001$5,470 $318,681

    Find assessor info on the county website

    Neighborhood: 33469

    Nearby schools

    GreatSchools rating
    Schools provided by the listing agent
    • Elementary: Hobe Sound
    • Middle: Murray
    • High: South Fork

    Source: BeachesMLS. This data may not be complete. We recommend contacting the local school district to confirm school assignments for this home.

    Get a cash offer in 3 minutes
    Find out how much your home could sell for in as little as 3 minutes with a no-obligation cash offer.
    Estimated market value
    $1,281,000
    Get a cash offer in 3 minutes
    Find out how much your home could sell for in as little as 3 minutes with a no-obligation cash offer.
    Estimated market value
    $1,281,000