Discover a remarkable Villa Park estate designed for comfortable multi-generational living and effortless entertaining. Situated on over half an acre, this thoughtfully rebuilt 2024 residence offers refined design, luxurious features, and incredible versatility. The property includes a detached ADU (approx. 750 sqft) complete with a full kitchen, bedroom, bathroom, and laundry—perfect for guests, extended family, or a private office. Inside the main home, dual primary suites provide flexible living—one on the first floor with a serene garden-view patio, soaking tub, and oversized shower; the second upstairs, an expansive retreat (approx. 800 sqft) featuring vaulted wood ceilings, a stone fireplace, arched windows, and a custom $25,000 door that opens to a balcony overlooking your private yard. Warm Sahara Oak floors, solid wood arched doors, and soaring ceilings set the tone for quality craftsmanship throughout. The open-concept great room connects seamlessly to the outdoors via LaCantina Scissor doors, inviting year-round indoor-outdoor living. The chef’s kitchen impresses with top-tier appliances—Thermador Pro range, Bosch smart fridge, built-in microwave, and an oversized butler’s pantry for extra storage. Function meets style in the 200+ sqft laundry room, complete with dual washer/dryer hookups, a folding island, and a custom dog wash surrounded by clé tile. Step outside to your backyard oasis, where a Pebble Tec pool and spa are framed by lush landscaping, an additional 4,700 sqft of open space, and a thriving micro orchard with lemon, avocado, mango, guava, lime, and Kishu orange trees. Raised garden beds with automated irrigation make growing easy. With a spacious 6-car driveway and no HOA, this exceptional estate delivers rare comfort, space, and luxury. Come experience it in person—this one truly has it all.
Sold for $3,550,000
Listed by: Kase Real Estate • Keven Stirdivant • Contact: 949-545-8588
Bought with: Kase Real Estate
$3,550,000
18671 Valley Dr, Villa Park, CA 92861
7beds
5,125sqft
Single Family Residence
Built in 2024
0.55 Acres Lot
$3,593,600 Zestimate®
$693/sqft
$7,494 Estimated rent
Home value
$3,593,600
$3.31M - $3.88M
$7,494/mo
Zestimate® history
Owner options
List your home for rent
$7,494/mo
Rent Zestimate®
Find your next renter with Zillow Rental Manager. Plus, with online applications, you can quickly screen prospective tenants – for free.
$7,494/mo
Rent Zestimate®
Refinance and save
$22,018/mo
Est. payment
Refinancing to a lower rate could help reduce your monthly payments and save thousands over the life of the loan.
$22,018/mo
Est. payment
Explore your selling options
Work with a Zillow partner agent
Leverage their expertise and Zillow's premium Showcase listings to get your home seen by more buyers.
Get startedList with your own agent
Get your home in front of millions of buyers by listing it on Zillow.
Learn how to do itSell it yourself
Take full control of how buyers see your home on Zillow by listing For Sale by Owner (FSBO).
List your homeWhat's special
Stone fireplaceGarden-view patioPrivate yardBackyard oasisFull kitchenExpansive retreatMicro orchard
Zillow last checked:
Listing updated:
Listed by:
Keven Stirdivant DRE #01434793 9493555947,
Kase Real Estate
Bought with:
Elijah Weeks, DRE #02145909
Kase Real Estate
Richard Mulder, DRE #01733815
Kase Real Estate
Source: CRMLS,MLS#: OC25197905 Originating MLS: California Regional MLS
Originating MLS: California Regional MLSFacts & features
Interior
Bedrooms & bathrooms
- Bedrooms: 7
- Bathrooms: 7
- Full bathrooms: 5
- 3/4 bathrooms: 2
- Main level bathrooms: 3
- Main level bedrooms: 2
Rooms
- Room types: Art Studio, Bedroom, Den, Exercise Room, Family Room, Game Room, Kitchen, Laundry, Living Room, Primary Bathroom, Primary Bedroom, Media Room, Other, Pantry
Primary bedroom
- Features: Main Level Primary
Bedroom
- Features: Bedroom on Main Level
Bathroom
- Features: Bathroom Exhaust Fan, Bathtub, Dual Sinks, Separate Shower, Walk-In Shower
Kitchen
- Features: Butler's Pantry, Kitchen Island, Kitchen/Family Room Combo, Quartz Counters
Heating
- Central
Cooling
- Central Air
Appliances
- Included: 6 Burner Stove, Dishwasher, Freezer, Disposal, Gas Oven, Refrigerator, Range Hood, Water Heater
- Laundry: Inside, Laundry Room
Features
- Recessed Lighting, Bedroom on Main Level, Main Level Primary, Multiple Primary Suites, Walk-In Pantry, Walk-In Closet(s)
- Has fireplace: Yes
- Fireplace features: Living Room, Primary Bedroom
- Common walls with other units/homes: No Common Walls
Interior area
- Total interior livable area: 5,125 sqft
Property
Parking
- Total spaces: 2
- Parking features: Garage
- Attached garage spaces: 2
Features
- Levels: One,Two
- Stories: 1
- Entry location: Front door
- Exterior features: Rain Gutters
- Has private pool: Yes
- Pool features: In Ground, Pebble, Private
- Has view: Yes
- View description: City Lights, Hills, Mountain(s), Neighborhood, Pool
Lot
- Size: 0.55 Acres
- Features: Back Yard, Front Yard, Lawn, Landscaped, Sprinkler System, Yard
Details
- Parcel number: 37240213
- Special conditions: Standard
Construction
Type & style
- Home type: SingleFamily
- Property subtype: Single Family Residence
Condition
- Updated/Remodeled,Turnkey
- New construction: No
- Year built: 2024
Utilities & green energy
- Electric: Standard
- Sewer: Public Sewer
- Water: Public
- Utilities for property: Electricity Available, Electricity Connected, Natural Gas Available, Natural Gas Connected, Sewer Available, Sewer Connected, Water Available, Water Connected
Green energy
- Energy efficient items: Doors, HVAC, Insulation, Windows
Community & HOA
Community
- Features: Foothills, Hiking, Street Lights, Suburban
- Security: Carbon Monoxide Detector(s), Smoke Detector(s)
Location
- Region: Villa Park
Financial & listing details
- Price per square foot: $693/sqft
- Tax assessed value: $2,045,830
- Annual tax amount: $22,270
- Date on market: 9/4/2025
- Cumulative days on market: 414 days
- Listing terms: Cash,Conventional,Submit
Price history
| Date | Event | Price |
|---|---|---|
| 12/1/2025 | Sold | $3,550,000-4.1%$693/sqft |
Source:  CRMLS #OC25197905 Report a problem CRMLS #OC25197905 Report a problem | ||
| 10/30/2025 | Pending sale | $3,700,000$722/sqft |
Source: CRMLS #OC25197905 Report a problem | ||
| 10/13/2025 | Price change | $3,700,000-7.4%$722/sqft |
Source: CRMLS #OC25197905 Report a problem | ||
| 9/4/2025 | Listed for sale | $3,995,000$780/sqft |
Source: CRMLS #OC25197905 Report a problem | ||
| 9/2/2025 | Listing removed | $3,995,000$780/sqft |
Source:  SDMLS #OC25067933 Report a problem SDMLS #OC25067933 Report a problem | ||
| 6/30/2025 | Listed for sale | $3,995,000+309.7%$780/sqft |
Source: SDMLS #OC25067933 Report a problem | ||
| 7/6/2020 | Sold | $975,000$190/sqft |
Source:  CRMLS #PW20106989 Report a problem CRMLS #PW20106989 Report a problem | ||
| 6/11/2020 | Pending sale | $975,000$190/sqft |
Source: Seven Gables Real Estate #PW20106989 Report a problem | ||
| 6/4/2020 | Listed for sale | $975,000+52.3%$190/sqft |
Source: Seven Gables Real Estate #PW20106989 Report a problem | ||
| 8/16/2002 | Sold | $640,000$125/sqft |
Source: Public Record Report a problem | ||
Public tax history
| Year | Property taxes | Tax assessment |
|---|---|---|
| 2025 | $22,270 +61.2% | $2,045,830 +63.6% |
| 2024 | $13,812 +21.8% | $1,250,878 +22.6% |
| 2023 | $11,341 +1.9% | $1,020,221 +2% |
| 2022 | $11,128 +3.4% | $1,000,217 +2.6% |
| 2021 | $10,761 +8% | $975,000 +8.5% |
| 2020 | $9,967 | $898,483 +2% |
| 2019 | $9,967 +1.3% | $880,866 +2% |
| 2018 | $9,842 +5.9% | $863,595 +2% |
| 2017 | $9,295 | $846,662 +2% |
| 2016 | $9,295 +1.9% | $830,061 +1.5% |
| 2015 | $9,118 +3.6% | $817,593 +2% |
| 2014 | $8,801 | $801,578 +0.5% |
| 2013 | -- | $797,956 +2% |
| 2012 | -- | $782,310 +2% |
| 2011 | -- | $766,971 +0.8% |
| 2010 | -- | $761,239 -0.2% |
| 2009 | -- | $763,048 +2% |
| 2008 | -- | $748,087 +8.1% |
| 2007 | -- | $691,850 +2% |
| 2006 | -- | $678,285 +2% |
| 2005 | -- | $664,986 +2% |
| 2004 | -- | $651,948 +1.9% |
| 2003 | -- | $640,000 +932.4% |
| 2002 | -- | $61,989 +2% |
| 2001 | $634 +2.2% | $60,774 +2% |
| 2000 | $620 | $59,583 |
Find assessor info on the county website
Neighborhood: 92861
Nearby homes
- $1,678,7005 bd3 ba3.1k sqft18675 Valley Dr, Villa Park, CA 92861Off Market
- $2,308,7004 bd3 ba3k sqft9302 Tritt Cir, Villa Park, CA 92861Off Market
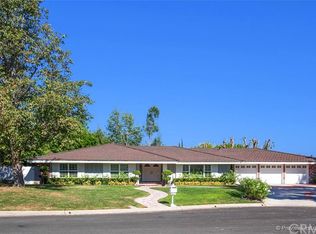
- $2,406,7004 bd3 ba-- sqft9302 Tritt Cirlcle, Villa Park, CA 92861Off Market
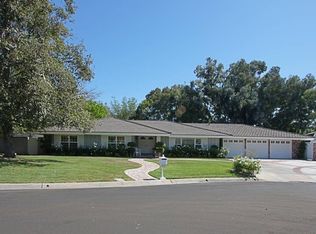
- $2,313,7004 bd4 ba3.8k sqft18681 Valley Dr, Villa Park, CA 92861Off Market

- $3,071,6004 bd6 ba5.1k sqft18701 Valley Dr, Villa Park, CA 92861Off Market
- $1,997,0005 bd3 ba3.7k sqft9312 Tritt Cir, Villa Park, CA 92861Off Market
- $2,356,0006 bd3 ba4k sqft9272 Tritt Cir, Villa Park, CA 92861Off Market
- $93,212-- bd-- ba-- sqft18691 Valley Dr, Villa Park, CA 92861Off Market
Nearby schools
GreatSchools rating
- 8/10Serrano Elementary SchoolGrades: K-6Distance: 1 mi
- 5/10Cerro Villa Middle SchoolGrades: 7-8Distance: 0.8 mi
- 8/10Villa Park High SchoolGrades: 9-12Distance: 1 mi
Get a cash offer in 3 minutes
Find out how much your home could sell for in as little as 3 minutes with a no-obligation cash offer.
Estimated market value
$3,593,600
Get a cash offer in 3 minutes
Find out how much your home could sell for in as little as 3 minutes with a no-obligation cash offer.
Estimated market value
$3,593,600
- California
- Orange County
- Villa Park
- 92861
- 18671 Valley Dr
Nearby cities
Nearby zip codes
Other Villa Park Topics
