Skip main navigation
Closed
  • Price Unknown

    18673 Clear Creek Ln, Covington, LA 70435

    4beds
    3,389sqft
    Single Family Residence
    Built in 2005
    3.36 Acres Lot
    $707,300 Zestimate®
    $--/sqft
    $3,269 Estimated rent

    Home value

    $707,300

    Estimated sales range

    Not available

    $3,269/mo

    Zestimate® history
    Loading
    Loading...

    Owner options

    List your home for rent

    $3,269/mo

    Rent Zestimate®

    Find your next renter with Zillow Rental Manager. Plus, with online applications, you can quickly screen prospective tenants – for free.

    Learn more

    $3,269/mo

    Rent Zestimate®

    Refinance and save

    Refinancing to a lower rate could help reduce your monthly payments and save thousands over the life of the loan.

    See today's rates

    Explore your selling options

    Work with a Zillow partner agent

    Leverage their expertise and Zillow's premium Showcase listings to get your home seen by more buyers.

    Get started

    List with your own agent

    Get your home in front of millions of buyers by listing it on Zillow.

    Learn how to do it

    Sell it yourself

    Take full control of how buyers see your home on Zillow by listing For Sale by Owner (FSBO).

    List your home

    What's special

    Well-designed one-story homeSpacious acreageSplit floor planOne-story convenienceInviting atmosphere for gatherings
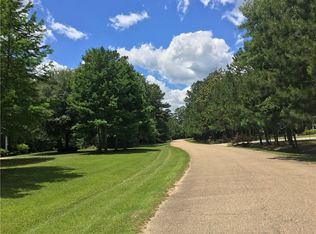
    Set on 3.36 beautiful acres in the quiet River Heights subdivision of Covington, this well-designed one-story home offers the perfect blend of privacy, functionality, and effortless entertaining. The split floor plan features 4 bedrooms and 2.5 baths, providing privacy for the primary suite while offering comfortable space for family or guests. A flexible fourth room ideally suited as a home office, study, hobby room, or guest space. An open living room flows seamlessly into the dining area, creating an inviting atmosphere for gatherings, while a dedicated office provides the ideal work-from-home setup. Step outside and enjoy your own backyard retreat with an inground gunite pool which is perfect for summer barbecues and relaxing weekends. The expansive property offers room for a vegetable garden, outdoor activities, and wide-open enjoyment of the peaceful surroundings. A detached workshop/garage with carport adds incredible versatility for hobbies, storage, or projects, and the RV plug is ready for your next adventure. If you’ve been looking for spacious acreage, one-story convenience, and a home designed for both everyday comfort and entertaining, this River Heights property delivers. Come take a look and see if this peaceful Covington retreat feels like home to you.

    Zillow last checked:

    Listing updated:

    Listed by:

    Jennifer Hayes 985-507-9446,

    REACH Real Estate Solutions

    Bought with:

    Jennifer Hayes

    REACH Real Estate Solutions

    Source: GSREIN,MLS#: 2547539MLS Logo

    Facts & features

    Interior

    Bedrooms & bathrooms
    • Bedrooms: 4
    • Bathrooms: 3
    • Full bathrooms: 2
    • 1/2 bathrooms: 1
    Primary bedroom
    • Description: Flooring: Wood
    • Level: Lower
    • Dimensions: 18.9 x 13.8
    Bedroom
    • Description: Flooring: Wood
    • Level: Lower
    • Dimensions: 9.2 x 13.3
    Bedroom
    • Description: Flooring: Wood
    • Level: Lower
    • Dimensions: 11.3 x 12.6
    Bedroom
    • Description: Flooring: Wood
    • Level: Lower
    • Dimensions: 12.5 x 14
    Breakfast room nook
    • Description: Flooring: Tile
    • Level: Lower
    • Dimensions: 12 x 14.9
    Dining room
    • Description: Flooring: Wood
    • Level: Lower
    • Dimensions: 12.4 x 17.4
    Foyer
    • Description: Flooring: Wood
    • Level: Lower
    • Dimensions: 6.6 x 7.8
    Kitchen
    • Description: Flooring: Tile
    • Level: Lower
    • Dimensions: 16.6 x 14.8
    Living room
    • Description: Flooring: Wood
    • Level: Lower
    • Dimensions: 17 x 16
    Office
    • Description: Flooring: Carpet
    • Level: Lower
    • Dimensions: 20 x 13.8
    Utility room
    • Description: Flooring: Tile
    • Level: Lower
    • Dimensions: 8.8 x 8.1
    Heating
    • Multiple Heating Units
    Cooling
    • Central Air
    Features
    • Granite Counters, Pantry, Stainless Steel Appliances, Wired for Sound
    • Has fireplace: Yes
    • Fireplace features: Gas
    Interior area
    • Total structure area: 4,589
    • Total interior livable area: 3,389 sqft

    Property

    Parking
    • Total spaces: 3
    • Parking features: Attached, Garage, Three or more Spaces, Garage Door Opener
    • Has attached garage: Yes
    Features
    • Levels: One
    • Stories: 1
    • Patio & porch: Concrete, Covered
    • Exterior features: Fence
    • Pool features: In Ground
    Lot
    • Size: 3.36 Acres
    • Dimensions: 202 x 554 x 405 x 562
    • Features: 1 to 5 Acres, Outside City Limits
    Details
    • Additional structures: Workshop
    • Parcel number: 30279
    • Special conditions: None

    Construction

    Type & style
    • Home type: SingleFamily
    • Architectural style: French Provincial
    • Property subtype: Single Family Residence
    Materials
    • Brick
    • Foundation: Slab
    • Roof: Shingle
    Condition
    • Excellent
    • Year built: 2005

    Utilities & green energy

    • Electric: Generator
    • Sewer: Septic Tank
    • Water: Public

    Community & neighborhood

    Security
    • Security features: Security System, Fire Sprinkler System
    Location
    • Region: Covington
    • Subdivision: River Heights

    Price history

    DateEventPrice
    4/28/2026Sold--
    Source: GSREIN #2547539 Report a problem
    4/19/2026Pending sale$750,000$221/sqft
    Source: GSREIN #2547539 Report a problem
    3/20/2026Contingent$750,000$221/sqft
    Source: GSREIN #2547539 Report a problem
    3/16/2026Listed for sale$750,000+34%$221/sqft
    Source: GSREIN #2547539 Report a problem
    6/3/2011Sold--
    Source: Public Record Report a problem
    12/17/2010Price change$559,900-2.6%$165/sqft
    Source: Turner Real Estate Group #833653 Report a problem
    11/20/2010Listed for sale$575,000$170/sqft
    Source: Turner Real Estate Group #833653 Report a problem

    Public tax history

    YearProperty taxesTax assessment
    2025$3,755 -3.8%$40,962
    2024$3,903 -6.5%$40,962
    2023$4,176 0%$40,962
    2022$4,176 +0.2%$40,962
    2021$4,168 +0.1%$40,962
    2020$4,162 -3.4%$40,962
    2019$4,310 -0.1%$40,962
    2018$4,315 -18.9%$40,962
    2017$5,322 +21.9%$40,962
    2016$4,367 $40,962 +4.5%
    2015$4,367 +3.2%$39,198
    2014$4,233 +1.2%$39,198
    2013$4,183 -13.8%$39,198 -10.7%
    2011$4,853 -0.2%$43,873
    2010$4,862 $43,873

    Find assessor info on the county website

    Neighborhood: 70435

    Nearby schools

    GreatSchools rating
    Schools provided by the listing agent
    • Elementary: E.E. Lyon
    • Middle: Pine View
    • High: Covington

    Source: GSREIN. This data may not be complete. We recommend contacting the local school district to confirm school assignments for this home.

    Get a cash offer in 3 minutes
    Find out how much your home could sell for in as little as 3 minutes with a no-obligation cash offer.
    Estimated market value
    $707,300
    Get a cash offer in 3 minutes
    Find out how much your home could sell for in as little as 3 minutes with a no-obligation cash offer.
    Estimated market value
    $707,300