Pride of ownership shines throughout this charming 2-bedroom home ideally located between Auburn and Grass Valley, just off Highway 49. Lovingly cared for by the same owner for 27 years, this special Pay it Forward'' Home is ready to welcome its next chapter. Unlike many homes in this price range, this is not a typical "fixer." Before relocating to be closer to family, the owner thoughtfully invested in preparing her home for its next deserving family. Recent updates include a newer roof, fresh interior and exterior paint, Section 1 Pest Inspection and Clearance, septic inspection and tank pumpingproviding added confidence and value. Tucked away at the end of a private community drive, the property offers a peaceful setting with easy-maintenance grounds. Whether you're a first-time homebuyer, downsizing for retirement, seeking an affordable foothill retreat, or looking for a solid investment property, this home offers exceptional versatility in a highly desirable location. Come experience this move-in-ready gem at 18673 North Cherry Creek Road and discover why homes cared for like this don't come along very often.
Closed
$349,000
18673 N Cherry Creek Rd, Grass Valley, CA 95949
2beds
936sqft
Single Family Residence
Built in 1965
0.27 Acres Lot
$349,100 Zestimate®
$373/sqft
$1,956 Estimated rent
Home value
$349,100
$325,000 - $374,000
$1,956/mo
Zestimate® history
Owner options
List your home for rent
$1,956/mo
Rent Zestimate®
Find your next renter with Zillow Rental Manager. Plus, with online applications, you can quickly screen prospective tenants – for free.
$1,956/mo
Rent Zestimate®
Refinance and save
$2,345/mo
Est. payment
Refinancing to a lower rate could help reduce your monthly payments and save thousands over the life of the loan.
$2,345/mo
Est. payment
Explore your selling options
Work with a Zillow partner agent
Leverage their expertise and Zillow's premium Showcase listings to get your home seen by more buyers.
Get startedList with your own agent
Get your home in front of millions of buyers by listing it on Zillow.
Learn how to do itSell it yourself
Take full control of how buyers see your home on Zillow by listing For Sale by Owner (FSBO).
List your homeWhat's special
Peaceful settingNewer roofEasy-maintenance grounds
Zillow last checked:
Listing updated:
Listed by:
Gary Mapa DRE #00597441 530-320-9097,
Real Estate Solutions
Bought with:
Kelly Woessner, DRE #02207200
Century 21 Cornerstone Realty
Source: MetroList Services of CA,MLS#: 226057327Originating MLS: MetroList Services, Inc.
Facts & features
Interior
Bedrooms & bathrooms
- Bedrooms: 2
- Bathrooms: 1
- Full bathrooms: 1
Rooms
- Room types: Kitchen, Living Room
Primary bedroom
- Features: Closet
Primary bathroom
- Features: Tub w/Shower Over
Dining room
- Features: Dining/Living Combo
Kitchen
- Features: Other Counter, Laminate Counters
Heating
- Baseboard
Cooling
- Ceiling Fan(s)
Appliances
- Included: Free-Standing Refrigerator, Gas Water Heater, Dishwasher, Water Heater, Disposal, Free-Standing Electric Oven, Free-Standing Electric Range
- Laundry: In Garage
Features
- Flooring: Linoleum, Wood
- Number of fireplaces: 1
- Fireplace features: Living Room, Raised Hearth, See Remarks
Interior area
- Total structure area: 0
- Total interior livable area: 936 sqft
Property
Parking
- Total spaces: 4
- Parking features: Garage Faces Front, Uncovered Parking Spaces 2+, Upslope Driveway/Sidewalks
- Garage spaces: 1
- Uncovered spaces: 3
Features
- Levels: One
- Stories: 1
- Fencing: Back Yard,Partial
Lot
- Size: 0.27 Acres
- Dimensions: 81 x 246
- Features: Dead End, Stream Seasonal, Low Maintenance
- Topography: Snow Line Below,Lot Sloped,Trees Few,Upslope,Snow Line Below,Lot Sloped,Trees Few,Upslope
Details
- Additional structures: Shed(s)
- Parcel number: 056120011000
- Zoning: RA3 Single Family
- Special conditions: Standard
Construction
Type & style
- Home type: SingleFamily
- Architectural style: Ranch
- Property subtype: Single Family Residence
Materials
- Frame, Wood Siding
- Foundation: Pillar/Post/Pier, Raised, Concrete Perimeter
- Roof: Shingle,Composition
Condition
- Year built: 1965
Utilities & green energy
- Electric: 220 Volts in Kitchen
- Sewer: Septic System
- Water: Public, Water District
- Utilities for property: Cable Available, Electric, Propane, Propane Tank Leased
Community & HOA
Community
- Subdivision: Cherry Creek Acres Subdivision
Location
- Region: Grass Valley
Financial & listing details
- Price per square foot: $373/sqft
- Tax assessed value: $173,014
- Price range: $349K - $349K
- Date on market: 9/20/2026
- Road surface type: Gravel, Unpaved
Price history
| Date | Event | Price |
|---|---|---|
| 8/28/2026 | Sold | $349,000-5.4%$373/sqft |
Source: MetroList Services of CA #226057327 Report a problem | ||
| 8/21/2026 | Pending sale | $369,000$394/sqft |
Source: MetroList Services of CA #226057327 Report a problem | ||
| 7/20/2026 | Listed for sale | $369,000+235.5%$394/sqft |
Source: MetroList Services of CA #226057327 Report a problem | ||
| 5/28/1999 | Sold | $110,000$118/sqft |
Source: Public Record Report a problem | ||
Public tax history
| Year | Property taxes | Tax assessment |
|---|---|---|
| 2026 | -- | $173,014 +2% |
| 2025 | $1,970 +2.3% | $169,623 +2% |
| 2024 | $1,926 +2.3% | $166,298 +2% |
| 2023 | $1,883 +2.2% | $163,038 +2% |
| 2022 | $1,842 +3.3% | $159,842 +2% |
| 2021 | $1,783 +0.4% | $156,709 +1% |
| 2020 | $1,775 +2.2% | $155,103 +2% |
| 2019 | $1,737 +2.1% | $152,063 +2% |
| 2018 | $1,701 +2.1% | $149,082 +2% |
| 2017 | $1,666 +3.7% | $146,161 +2% |
| 2016 | $1,606 +1.6% | $143,297 +1.5% |
| 2015 | $1,581 +0.2% | $141,146 +0.3% |
| 2014 | $1,578 | $140,664 +0.5% |
| 2013 | -- | $140,029 +2% |
| 2012 | -- | $137,285 +2% |
| 2011 | -- | $134,594 +0.8% |
| 2010 | -- | $133,589 -0.2% |
| 2009 | -- | $133,907 +2% |
| 2008 | -- | $131,282 +2% |
| 2007 | -- | $128,708 +2% |
| 2006 | -- | $126,185 +2% |
| 2005 | -- | $123,712 +2% |
| 2004 | -- | $121,287 +1.9% |
| 2003 | -- | $119,065 +2% |
| 2002 | $121 | $116,732 +2% |
| 2001 | $121 | $114,444 |
Find assessor info on the county website
Neighborhood: 95949
Nearby homes
- $508,2003 bd3 ba1.8k sqft18661 N Cherry Creek Rd, Grass Valley, CA 95949Off Market
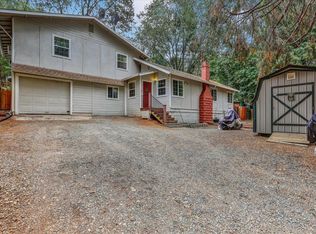
- $339,2002 bd1 ba1k sqft18847 N Cherry Creek Rd, Grass Valley, CA 95949Off Market
- $428,3003 bd2 ba1.6k sqft18645 N Cherry Creek Rd, Grass Valley, CA 95949Off Market
- $1,076-- bd-- ba-- sqft18650 N Cherry Creek Rd, Grass Valley, CA 95949Off Market
- $366,3002 bd2 ba976 sqft18631 N Cherry Creek Rd, Grass Valley, CA 95949Off Market
- $425,100-- bd1 ba1k sqft18728 Three Homes Rd, Grass Valley, CA 95949Off Market
- $357,2002 bd2 ba1.3k sqft18728 Three Homes Rd #A, Grass Valley, CA 95949Off Market
- $413,300-- bd-- ba-- sqft18707 Three Homes Rd, Grass Valley, CA 95949Off Market
Nearby schools
GreatSchools rating
- 6/10Cottage Hill Elementary SchoolGrades: K-5Distance: 3.7 mi
- 7/10Magnolia Intermediate SchoolGrades: 6-8Distance: 3.6 mi
- 8/10Bear River High SchoolGrades: 9-12Distance: 3.9 mi
Get a cash offer in 3 minutes
Find out how much your home could sell for in as little as 3 minutes with a no-obligation cash offer.
Estimated market value
$349,100
Get a cash offer in 3 minutes
Find out how much your home could sell for in as little as 3 minutes with a no-obligation cash offer.
Estimated market value
$349,100
- California
- Nevada County
- Grass Valley
- 95949
- 18673 N Cherry Creek Rd
