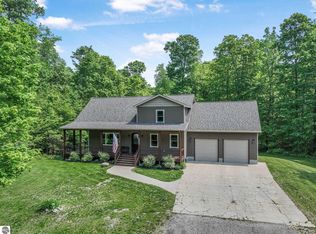
Welcome to an enchanting home nestled on 5 acres near Lake Ann, offering a truly captivating living experience. Boasting 3 bedrooms (one non-conforming) & 2 baths, this residence showcases incredible interior design & a picturesque setting. The property presents ample space to build another house above or an apartment over the garage, perfect for rental income or extended family. Off the beaten path yet conveniently close to regional attractions, this home provides the best of both worlds. The area's amenities are within easy reach, ensuring a lifestyle of convenience and leisure. The 2-car detached garage offers plenty of space for vehicles & storage and its upper level presents the potential to create a separate apartment, providing even more versatility and potential income. The owners have made numerous improvements since their purchase, enhancing the home's appeal & functionality. Updates include a new bathroom countertop, stylish fireplace insert with stunning stonework (serving as primary heat source & complementing the electric heating throughout), extensive repairs to the metal roof, new fridge, and a freshly graveled road and driveway completed last summer. Step outside onto the new deck complete with composite railing and take in the serene surroundings. Inside you'll find delightful touches such as wainscoting on the stairs, closet organizer system & new carpet in the main living area & master bedroom. Additional features of this remarkable property include water softener, glass shower door & built-ins in the media room. For those seeking an active lifestyle, a fully outfitted workout room awaits downstairs. With its proximity to all-sports Davis Lake's public access, this home offers the allure of a waterfront property. Don't miss out on this incredible opportunity! All furnishings are available. With its desirable location & undeniable charm it won't last long. Schedule your showing today!
Sold for $515,000
$515,000
18675 Bonnie Jean Dr, Traverse City, MI 49684
2beds
2,200sqft
Single Family Residence
Built in 2003
5 Acres Lot
$569,600 Zestimate®
$234/sqft
$3,109 Estimated rent
Home value
$569,600
$541,000 - $604,000
$3,109/mo
Zestimate® history
Owner options
List your home for rent
$3,109/mo
Rent Zestimate®
Find your next renter with Zillow Rental Manager. Plus, with online applications, you can quickly screen prospective tenants – for free.
$3,109/mo
Rent Zestimate®
Refinance and save
$3,147/mo
Est. payment
Refinancing to a lower rate could help reduce your monthly payments and save thousands over the life of the loan.
$3,147/mo
Est. payment
Explore your selling options
Work with a Zillow partner agent
Leverage their expertise and Zillow's premium Showcase listings to get your home seen by more buyers.
Get startedList with your own agent
Get your home in front of millions of buyers by listing it on Zillow.
Learn how to do itSell it yourself
Take full control of how buyers see your home on Zillow by listing For Sale by Owner (FSBO).
List your homeWhat's special
Zillow last checked:
Listing updated:
Listed by:
Nicole Gentry 231-932-0681,
EXIT Northern Shores-TC 231-946-4404
Bought with:
Haley Clack, 6501422252
Peninsula Properties Realty
Source: NGLRMLS,MLS#: 1918314
Facts & features
Interior
Bedrooms & bathrooms
- Bedrooms: 2
- Bathrooms: 2
- Full bathrooms: 2
- Main level bathrooms: 1
- Main level bedrooms: 1
Primary bedroom
- Level: Main
- Area: 175
- Dimensions: 14 x 12.5
Bedroom 2
- Level: Upper
- Area: 144
- Dimensions: 12 x 12
Bedroom 3
- Level: Lower
- Area: 144
- Dimensions: 12 x 12
Primary bathroom
- Features: Shared
Dining room
- Level: Main
- Area: 72
- Dimensions: 9 x 8
Kitchen
- Level: Main
- Area: 130
- Dimensions: 13 x 10
Living room
- Level: Main
- Area: 180
- Dimensions: 15 x 12
Heating
- Baseboard, Wood, Fireplace(s)
Cooling
- Electric, Window A/C Unit(s)
Appliances
- Included: Refrigerator, Oven/Range, Disposal, Dishwasher, Microwave, Water Softener Owned, Washer, Dryer, Freezer, Exhaust Fan, Electric Water Heater
- Laundry: Lower Level
Features
- Vaulted Ceiling(s), Ceiling Fan(s)
- Flooring: Carpet, Wood, Other
- Windows: Blinds
- Basement: Michigan Basement
- Has fireplace: Yes
Interior area
- Total structure area: 2,200
- Total interior livable area: 2,200 sqft
- Finished area above ground: 1,400
- Finished area below ground: 800
Property
Parking
- Total spaces: 2
- Parking features: Detached, Gravel
- Garage spaces: 2
Accessibility
- Accessibility features: None
Features
- Levels: One and One Half
- Stories: 1
- Patio & porch: Deck, Patio, Covered, Porch
- Exterior features: Rain Gutters
- Fencing: Invisible
- Has view: Yes
- View description: Countryside View
- Waterfront features: None
Lot
- Size: 5 Acres
- Features: Wooded-Hardwoods, Metes and Bounds
Details
- Additional structures: None
- Parcel number: 0100300160
- Zoning description: Residential
- Other equipment: Dish TV
Construction
Type & style
- Home type: SingleFamily
- Property subtype: Single Family Residence
Materials
- 2x6 Framing, Frame, Shingle Siding
- Roof: Metal/Steel
Condition
- New construction: No
- Year built: 2003
Utilities & green energy
- Sewer: Private Sewer
- Water: Private
Green energy
- Energy efficient items: Appliances, Not Applicable
- Water conservation: Not Applicable
Community & HOA
Community
- Features: None
- Security: Smoke Detector(s)
- Subdivision: n/a
HOA
- Services included: None
Location
- Region: Traverse City
Financial & listing details
- Price per square foot: $234/sqft
- Tax assessed value: $492,600
- Annual tax amount: $3,890
- Price range: $515K - $515K
- Date on market: 12/22/2023
- Cumulative days on market: 34 days
- Listing agreement: Exclusive Right Sell
- Listing terms: Conventional,Cash
- Ownership type: Private Owner
- Road surface type: Gravel
Price history
| Date | Event | Price |
|---|---|---|
| 1/25/2024 | Sold | $515,000+3.2%$234/sqft |
Source:  NGLRMLS #1918314 Report a problem NGLRMLS #1918314 Report a problem | ||
| 1/15/2024 | Listed for sale | $499,000$227/sqft |
Source:  Exit Realty #1918314 Report a problem Exit Realty #1918314 Report a problem | ||
| 12/24/2023 | Contingent | $499,000$227/sqft |
Source: NGLRMLS #1918314 Report a problem | ||
| 12/22/2023 | Listed for sale | $499,000+63.9%$227/sqft |
Source: NGLRMLS #1918314 Report a problem | ||
| 11/20/2019 | Sold | $304,500-3.2%$138/sqft |
Source: NGLRMLS #1866785 Report a problem | ||
| 11/11/2019 | Pending sale | $314,500$143/sqft |
Source: Coldwell Banker Schmidt, Realtors #1866785 Report a problem | ||
| 8/30/2019 | Listed for sale | $314,500$143/sqft |
Source: Coldwell Banker Schmidt-S.Bay #1866785 Report a problem | ||
Public tax history
| Year | Property taxes | Tax assessment |
|---|---|---|
| 2025 | $3,890 +4.3% | $246,300 +8.7% |
| 2024 | $3,730 +2.8% | $226,600 +15.2% |
| 2023 | $3,630 | $196,700 +15% |
| 2022 | -- | $171,000 +7.4% |
| 2021 | -- | $159,200 +10.6% |
| 2020 | -- | $143,900 +13.8% |
| 2019 | -- | $126,500 +0.5% |
| 2018 | -- | $125,900 +8.1% |
| 2017 | -- | $116,500 |
| 2016 | -- | $116,500 +28.5% |
| 2011 | -- | $90,696 -10.4% |
| 2010 | -- | $101,200 |
Find assessor info on the county website
Neighborhood: 49684
Nearby homes
- $296,100-- bd-- ba-- sqft18745 Bonnie Jean Dr, Traverse City, MI 49684Off Market
- $464,400-- bd-- ba-- sqft18793 Bonnie Jean Dr, Traverse City, MI 49684Off Market
- $571,700-- bd3 ba-- sqft9689 Green Briar Rd, Lake Ann, MI 49650Off Market
- $689,0005 bd4 ba3.2k sqft9725 Green Briar Rd, Lake Ann, MI 49650Sold
- $410,300-- bd-- ba-- sqft9637 Green Briar Rd, Lake Ann, MI 49650Off Market
- $14,600-- bd-- ba-- sqft18746 Davis Lake Rd, Traverse City, MI 49684Off Market
- $72,200-- bd-- ba-- sqftBonnie Jean Dr, Traverse City, MI 49684Off Market
- $129,000-- bd-- ba-- sqft18820 Bonnie Jean Dr, Traverse City, MI 49684Off Market
Nearby schools
GreatSchools rating
- 7/10Lake Ann Elementary SchoolGrades: PK-5Distance: 6.4 mi
- 5/10Benzie Central Middle SchoolGrades: 6-8Distance: 14.1 mi
- 6/10Benzie Central Sr. High SchoolGrades: 9-12Distance: 14.1 mi
Schools provided by the listing agent
- District: Benzie County Central Schools
Source: NGLRMLS. This data may not be complete. We recommend contacting the local school district to confirm school assignments for this home.


Get pre-qualified for a loan
At Zillow Home Loans, we can pre-qualify you in as little as 5 minutes with no impact to your credit score.An equal housing lender. NMLS #10287.
Sell for more on Zillow
Get a Zillow Showcase℠ listing at no additional cost and you could sell for .
$569,600
2% more
+$11,392
With Zillow Showcase(estimated)
$580,992
- Michigan
- Benzie County
- Lake Ann
- 49684
- 18675 Bonnie Jean Dr
Nearby cities
Nearby zip codes
Other Lake Ann Topics
