Skip main navigation
Sold for $240,000
  • $240,000

    18675 Bretton Dr, Detroit, MI 48223

    5beds
    3,094sqft
    Single Family Residence
    Built in 1931
    8,276 Square Feet Lot
    $258,400 Zestimate®
    $78/sqft
    $2,879 Estimated rent

    Home value

    $258,400

    $233,000 - $287,000

    $2,879/mo

    Zestimate® history
    Loading
    Loading...

    Owner options

    List your home for rent

    $2,879/mo

    Rent Zestimate®

    Find your next renter with Zillow Rental Manager. Plus, with online applications, you can quickly screen prospective tenants – for free.

    Learn more

    $2,879/mo

    Rent Zestimate®

    Refinance and save

    $1,751/mo

    Est. payment

    Refinancing to a lower rate could help reduce your monthly payments and save thousands over the life of the loan.

    See today's rates

    $1,751/mo

    Est. payment

    Explore your selling options

    Work with a Zillow partner agent

    Leverage their expertise and Zillow's premium Showcase listings to get your home seen by more buyers.

    Get started

    List with your own agent

    Get your home in front of millions of buyers by listing it on Zillow.

    Learn how to do it

    Sell it yourself

    Take full control of how buyers see your home on Zillow by listing For Sale by Owner (FSBO).

    List your home

    What's special

    Stately brick homeTwo-car garageClassic brickworkOriginal tileSlate hardscape patioEnclosed sunroomsLush landscape
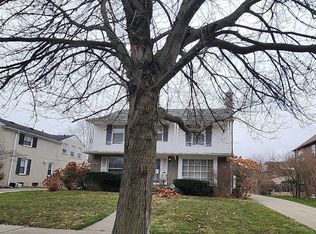
    18675 Bretton Dr., located in Detroit’s Rosedale Park, a National Historic District. This is an extremely rare opportunity for the architecture lover with a designer’s eye. Step inside this 1930s Rosedale Park Tudor and imagine the possibilities. With over 3,000 sqft of living space on a generous 8,400 sqft (60 X 140) lot, this stately brick home has already been professionally framed and awaits your vision to bring it back to life. It’s the perfect stage for a whole-home renovation worthy of an HGTV reveal—blending the craftsmanship of the past with the comfort and style of today. Rich with original character, the home features ornate leaded glass windows complete with their original storms, classic brickwork, period wood detailing, and two enclosed sunrooms—one upstairs and one down. Two fireplaces (one in the living room, one in the terrazzo-floored basement rec room) add warmth and charm, while much of the original tile has been lovingly preserved. Many original fixtures have been carefully stored in the garage, ready to be reinstalled in your finished masterpiece. Picture restoring these elements alongside sleek, modern finishes for that coveted vintage-modern aesthetic—think Shinola’s timeless Detroit style in residential form. Outdoors, a beautifully designed slate hardscape patio and lush landscape, curated by a master gardener, provide the perfect backdrop for entertaining or simply enjoying the serenity of the tree-lined street. The property also includes a two-car garage, a gracious façade, and a location in a nationally recognized historic district—ensuring your investment in quality design will be protected for years to come. Whether you’re a preservation purist, an investor with a flair for statement homes, or a homeowner ready to craft a one-of-a-kind space, this property offers a rare opportunity to honor Detroit’s architectural heritage while making it entirely your own.

    Zillow last checked:

    Listing updated:

    Listed by:

    Jason Hill 313-220-4820,

    Historic Realty Detroit

    Bought with:

    Katie Wheeler, 6501400563

    Match Realty

    Source: Realcomp II,MLS#: 20251021578MLS Logo

    Facts & features

    Interior

    Bedrooms & bathrooms
    • Bedrooms: 5
    • Bathrooms: 5
    • Full bathrooms: 4
    • 1/2 bathrooms: 1
    Primary bedroom
    • Level: Second
    • Area: 210
    • Dimensions: 15 X 14
    Bedroom
    • Level: Second
    • Area: 120
    • Dimensions: 12 X 10
    Bedroom
    • Level: Second
    • Area: 144
    • Dimensions: 12 X 12
    Bedroom
    • Level: Second
    • Area: 120
    • Dimensions: 12 X 10
    Bedroom
    • Level: Third
    • Area: 144
    • Dimensions: 12 X 12
    Primary bathroom
    • Level: Second
    Other
    • Level: Second
    Other
    • Level: Third
    Other
    • Level: Basement
    Other
    • Level: Entry
    Other
    • Level: Entry
    • Area: 84
    • Dimensions: 12 X 7
    Dining room
    • Level: Entry
    • Area: 144
    • Dimensions: 12 X 12
    Other
    • Level: Entry
    • Area: 144
    • Dimensions: 12 X 12
    Other
    • Level: Second
    • Area: 156
    • Dimensions: 13 X 12
    Game room
    • Level: Basement
    • Area: 336
    • Dimensions: 24 X 14
    Kitchen
    • Level: Entry
    • Area: 176
    • Dimensions: 16 X 11
    Laundry
    • Level: Basement
    • Area: 120
    • Dimensions: 12 X 10
    Library
    • Level: Entry
    • Area: 120
    • Dimensions: 12 X 10
    Living room
    • Level: Entry
    • Area: 238
    • Dimensions: 17 X 14
    Other
    • Level: Basement
    • Area: 80
    • Dimensions: 10 X 8
    Heating
    • Natural Gas, Steam
    Features
    • Basement: Unfinished
    • Has fireplace: Yes
    • Fireplace features: Basement, Family Room
    Interior area
    • Total interior livable area: 3,094 sqft
    • Finished area above ground: 3,094

    Property

    Parking
    • Total spaces: 2.5
    • Parking features: Twoand Half Car Garage, Detached, Driveway
    • Garage spaces: 2.5
    Features
    • Levels: Three
    • Stories: 3
    • Entry location: GroundLevel
    • Patio & porch: Patio, Terrace
    • Pool features: None
    Lot
    • Size: 8,276 Square Feet
    • Dimensions: 60 x 140
    Details
    • Parcel number: 22011777
    • Special conditions: Short Sale No,Standard

    Construction

    Type & style
    • Home type: SingleFamily
    • Architectural style: Historic,Tudor
    • Property subtype: Single Family Residence
    Materials
    • Brick
    • Foundation: Basement, Brick Mortar, Poured
    Condition
    • New construction: No
    • Year built: 1931

    Utilities & green energy

    • Sewer: Public Sewer, Sewer At Street
    • Water: Public, Waterat Street

    Community & HOA

    Community
    • Subdivision: ROSEDALE PARK 2
    HOA
    • Has HOA: No
    Location
    • Region: Detroit

    Financial & listing details

    • Price per square foot: $78/sqft
    • Tax assessed value: $51,054
    • Annual tax amount: $7,248
    • Date on market: 8/10/2025
    • Cumulative days on market: 11 days
    • Listing agreement: Exclusive Right To Sell
    • Listing terms: Cash

    Price history

    DateEventPrice
    1/22/2026Sold$240,000-4%$78/sqft
    Source: Public Record Report a problem
    9/12/2025Sold$250,000+9.2%$81/sqft
    Source: Realcomp II #20251021578 Report a problem
    9/11/2025Pending sale$229,000$74/sqft
    Source: Realcomp II #20251021578 Report a problem
    8/11/2025Listed for sale$229,000$74/sqft
    Source: Realcomp II #20251021578 Report a problem

    Public tax history

    YearProperty taxesTax assessment
    2025-- $199,500 +25.4%
    2024-- $159,100 +39.3%
    2023-- $114,200 +43.8%
    2022-- $79,400 +18.3%
    2021-- $67,100
    2020$3,349 +6.9%$67,100 +27.3%
    2019$3,134 $52,700 +17.4%
    2018$3,134 $44,900 +8.2%
    2017-- $41,500 -17.7%
    2016$5,108 $50,400
    2015$5,108 -27%$50,400 -28%
    2013$6,997 +37%$69,971 -28%
    2010$5,108 $97,118 -18%
    2009-- $118,437 -15.5%
    2008-- $140,162
    2007-- $140,162 +5.5%
    2005$861 $132,855 +3%
    2004-- $128,985
    Find assessor info on the county website

    Neighborhood: North Rosedale Park

    Nearby schools

    GreatSchools rating
    Get a cash offer in 3 minutes
    Find out how much your home could sell for in as little as 3 minutes with a no-obligation cash offer.
    Estimated market value
    $258,400
    Get a cash offer in 3 minutes
    Find out how much your home could sell for in as little as 3 minutes with a no-obligation cash offer.
    Estimated market value
    $258,400