Spacious and furnished 1,774 SQ FT 3/2 fully remodeled Lakefront doublewide on two huge paved road lake lots! Remodeled in November of 2023 front to back and a new shingled roof. Inside features a huge 12x29 living room/dining room combination which is bordered by a 13x17 family room. Enjoy the bright and cheerful 13x16 country kitchen with a great breakfast area. The 12x28 master bedroom features a walk-in closet, make up room and a large tiled sit down shower. Added to your enjoyment is a 17x19 recreation/Florida room with a beautiful view of the lake. Also featuring 2023 waterproof seamless vinyl plank flooring through out, 2023 interior paint, tiled second bath with tub, 2023 ceiling fans, 2023 sink, toilet & tub, 2023 5 inch baseboards, double pane windows and more! Outside features a fabulous breezy 8x36 covered front porch with railing, 22x24 attached carport, 7x27 shed and a 10x20 shed. All sits on a gorgeous .54 acre piece of property (two lots). NO HOA! Move in ready! Also 750 acre Lake Bryant with a free boat ramp is just a half a mile away with some of the best big bass fishing, boating and skiing any where. A great buy at $225,000 cash! Hurry! Home is located in the Ocala National Forest which affords you almost a ½ million acres of Forest to roam, 600 lakes, 2 rivers, Juniper Springs, Silver Glen Springs, Salt Springs, Swimming, Skiing, Big BASS Fishing, Boating, Camping, Hiking, Horse back riding and some of the best ATV riding anywhere. Daytona Beach is just 1 hour away. Let the fun begin! You need it!
Sold for $225,000
$225,000
18675 SE 55TH PLACE, OCKLAWAHA, FL 32179
3beds
1,774sqft
Mobile Home
Built in 1989
0.54 Acres Lot
$219,000 Zestimate®
$127/sqft
$1,657 Estimated rent
Home value
$219,000
$195,000 - $247,000
$1,657/mo
Zestimate® history
Owner options
List your home for rent
$1,657/mo
Rent Zestimate®
Find your next renter with Zillow Rental Manager. Plus, with online applications, you can quickly screen prospective tenants – for free.
$1,657/mo
Rent Zestimate®
Refinance and save
$1,600/mo
Est. payment
Refinancing to a lower rate could help reduce your monthly payments and save thousands over the life of the loan.
$1,600/mo
Est. payment
Explore your selling options
Work with a Zillow partner agent
Leverage their expertise and Zillow's premium Showcase listings to get your home seen by more buyers.
Get startedList with your own agent
Get your home in front of millions of buyers by listing it on Zillow.
Learn how to do itSell it yourself
Take full control of how buyers see your home on Zillow by listing For Sale by Owner (FSBO).
List your homeWhat's special
Attached carportInterior paintNew shingled roofFamily roomCeiling fansCovered front porchTiled sit down shower
Zillow last checked:
Listing updated:
Listed by:
Daniel Craig 352-282-5778,
SUN REALTY & ASSOC 352-625-2001
Bought with:
Daniel Craig, 0128657
SUN REALTY & ASSOC
Source: Stellar MLS,MLS#: OM682712 Originating MLS: Ocala - Marion
Originating MLS: Ocala - Marion
Facts & features
Interior
Bedrooms & bathrooms
- Bedrooms: 3
- Bathrooms: 2
- Full bathrooms: 2
Rooms
- Room types: Breakfast Room Separate, Florida Room, Utility Room
Primary bedroom
- Features: Walk-In Closet(s)
- Level: First
- Dimensions: 12x28
Bedroom 2
- Features: Built-in Closet
- Level: First
- Dimensions: 9x12
Bedroom 3
- Features: Built-in Closet
- Level: First
- Dimensions: 11x13
Dining room
- Level: First
- Dimensions: 11x13
Family room
- Level: First
- Dimensions: 13x17
Florida room
- Level: Second
- Dimensions: 19x17
Kitchen
- Level: First
- Dimensions: 16x13
Living room
- Level: First
- Dimensions: 12x16
Heating
- Central, Electric, Exhaust Fan
Cooling
- Central Air
Appliances
- Included: Dryer, Electric Water Heater, Exhaust Fan, Range, Range Hood, Refrigerator, Washer
- Laundry: Inside, Laundry Room
Features
- Ceiling Fan(s), Eating Space In Kitchen, Living Room/Dining Room Combo, Thermostat, Walk-In Closet(s)
- Flooring: Other, Vinyl
- Windows: Blinds, Drapes, Window Treatments
- Has fireplace: No
- Furnished: Yes
Interior area
- Total structure area: 3,319
- Total interior livable area: 1,774 sqft
Property
Parking
- Total spaces: 1
- Parking features: Covered, Ground Level
- Carport spaces: 1
Features
- Levels: One
- Stories: 1
- Patio & porch: Covered, Front Porch, Porch
- Exterior features: Dog Run, Rain Gutters, Storage
- Has view: Yes
- View description: Pond
- Has water view: Yes
- Water view: Pond
- Waterfront features: Waterfront, Pond, Pond Access
- Body of water: SPRING LAKE
Lot
- Size: 0.54 Acres
- Dimensions: 81 x 147
- Features: Cleared, In County, Level
- Residential vegetation: Trees/Landscaped
Details
- Additional structures: Kennel/Dog Run, Shed(s), Storage, Workshop
- Parcel number: 4014008026
- Zoning: R4
- Special conditions: None
Construction
Type & style
- Home type: MobileManufactured
- Architectural style: Traditional
- Property subtype: Mobile Home
Materials
- Vinyl Siding
- Foundation: Crawlspace
- Roof: Shingle
Condition
- Completed
- New construction: No
- Year built: 1989
Utilities & green energy
- Sewer: Septic Tank
- Water: Well
- Utilities for property: Cable Available, Electricity Connected, Phone Available, Sewer Connected, Water Connected
Community & HOA
Community
- Features: Water Access, Waterfront
- Security: Smoke Detector(s)
- Pet fee: $0 monthly
- Subdivision: WINDING WATERS
HOA
- Has HOA: No
Location
- Region: Ocklawaha
Financial & listing details
- Price per square foot: $127/sqft
- Tax assessed value: $94,949
- Annual tax amount: $1,856
- Date on market: 7/24/2024
- Cumulative days on market: 230 days
- Listing terms: Cash
- Ownership: Fee Simple
- Total actual rent: 0
- Electric utility on property: Yes
- Road surface type: Paved, Asphalt
- Body type: Double Wide
Price history
| Date | Event | Price |
|---|---|---|
| 3/17/2025 | Sold | $225,000$127/sqft |
Source:  Stellar MLS #OM682712 Report a problem Stellar MLS #OM682712 Report a problem | ||
| 3/14/2025 | Pending sale | $225,000$127/sqft |
Source: Stellar MLS #OM682712 Report a problem | ||
| 12/4/2024 | Price change | $225,000-5.3%$127/sqft |
Source: Stellar MLS #OM682712 Report a problem | ||
| 7/24/2024 | Listed for sale | $237,500$134/sqft |
Source: Stellar MLS #OM682712 Report a problem | ||
| 7/11/2024 | Listing removed | $237,500$134/sqft |
Source: Stellar MLS #OM668394 Report a problem | ||
| 3/12/2024 | Price change | $237,500-4%$134/sqft |
Source: Stellar MLS #OM668394 Report a problem | ||
| 11/21/2023 | Listed for sale | $247,500+191.2%$140/sqft |
Source: Stellar MLS #OM668394 Report a problem | ||
| 3/25/2022 | Sold | $85,000+112.5%$48/sqft |
Source: Public Record Report a problem | ||
| 10/14/2015 | Sold | $40,000+21.2%$23/sqft |
Source: Public Record Report a problem | ||
| 10/10/2013 | Sold | $33,000-66.3%$19/sqft |
Source: Public Record Report a problem | ||
| 12/5/2005 | Sold | $98,000$55/sqft |
Source: Public Record Report a problem | ||
Public tax history
| Year | Property taxes | Tax assessment |
|---|---|---|
| 2024 | $1,785 -7.7% | $94,949 -8.5% |
| 2023 | $1,934 +27.5% | $103,717 +55.8% |
| 2022 | $1,517 +8.3% | $66,561 +10% |
| 2021 | $1,401 +15.8% | $60,510 +10% |
| 2020 | $1,209 +0.3% | $55,009 +1.7% |
| 2019 | $1,206 | $54,109 +10% |
| 2018 | $1,206 +9.1% | $49,190 -2.2% |
| 2017 | $1,105 +76.8% | $50,280 +4% |
| 2016 | $625 | $48,365 +4% |
| 2015 | $625 +3.7% | $46,494 +0.5% |
| 2014 | $603 -39.8% | $46,256 -1.9% |
| 2013 | $1,001 +0.1% | $47,158 -0.3% |
| 2012 | $1,000 +74.4% | $47,310 +5.9% |
| 2011 | $573 -14.1% | $44,689 -13.2% |
| 2010 | $667 -17.5% | $51,491 -28.5% |
| 2009 | $809 -5.2% | $71,968 -6.4% |
| 2008 | $853 -14.2% | $76,929 +3% |
| 2007 | $993 -4.5% | $74,689 +2.5% |
| 2006 | $1,040 +106.4% | $72,868 +69.5% |
| 2005 | $504 | $42,995 +3% |
| 2004 | $504 +4.3% | $41,743 +4.3% |
| 2002 | $483 +17.2% | $40,005 +4.6% |
| 2001 | $412 | $38,229 |
| 2000 | $412 | $38,229 |
Find assessor info on the county website
Neighborhood: 32179
Nearby homes
- $82,5553 bd2 ba1.2k sqft5385 SE 186th Ct, Ocklawaha, FL 32179Off Market
- $225,0004 bd2 ba1.7k sqft18680 SE 55th Pl, Ocklawaha, FL 32179Sold

- $151,2004 bd2 ba1.5k sqft18660 SE 55th Pl, Ocklawaha, FL 32179Off Market
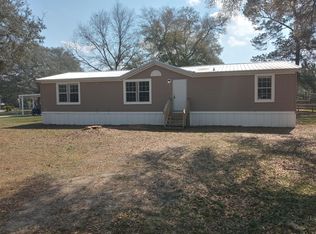
- $142,5003 bd2 ba3.1k sqft18737 SE 55th Pl, Ocklawaha, FL 32179Off Market
- $101,4003 bd2 ba1.2k sqft18700 SE 55th Pl, Ocklawaha, FL 32179Off Market
- $179,1003 bd2 ba1.9k sqft5400 SE 186th Ct, Ocklawaha, FL 32179Off Market
- $173,7003 bd2 ba1.7k sqft18720 SE 55th Pl, Ocklawaha, FL 32179Off Market
- $134,9003 bd2 ba1.1k sqft18749 SE 55th Pl, Ocklawaha, FL 32179Off Market
Nearby schools
GreatSchools rating
- 3/10East Marion Elementary SchoolGrades: PK-5Distance: 6.2 mi
- 4/10Lake Weir Middle SchoolGrades: 6-8Distance: 12.6 mi
- 2/10Lake Weir High SchoolGrades: 9-12Distance: 9 mi
Schools provided by the listing agent
- Elementary: East Marion Elementary School
- Middle: Lake Weir Middle School
- High: Lake Weir High School
Source: Stellar MLS. This data may not be complete. We recommend contacting the local school district to confirm school assignments for this home.
Get a cash offer in 3 minutes
Find out how much your home could sell for in as little as 3 minutes with a no-obligation cash offer.
Estimated market value
$219,000
Get a cash offer in 3 minutes
Find out how much your home could sell for in as little as 3 minutes with a no-obligation cash offer.
Estimated market value
$219,000
- Florida
- Marion County
- Ocklawaha
- 32179
- 18675 SE 55TH PLACE
Nearby cities
Nearby zip codes
Other Ocklawaha Topics
