"Best condo I've seen in Brookfield," one real estate agent said. ...
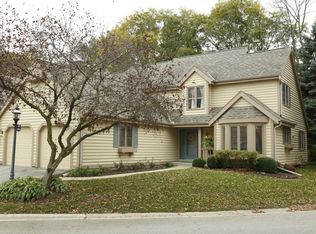
A private courtyard with a colorful perennial garden beckons you to the leaded-glass entrance of this elegant 3-4 bedroom, 2.5 bath home in conveniently located Saint Andrew Square, near Sendik's Town Centre, near the corner of Capitol Drive and Brookfield Road.
This beautiful updated 2325 sq.-ft. home features a large great room and main-floor master suite, each boasting a vaulted ceiling and fireplace, as well as a gracious home-theater loft. Add a full basement with bright lighting (very dry, perfect for hobbies or a home business), a large deck in a secluded back yard, and a 2.5-car insulated attached garage.
Granite, marble and Corian surfaces; hardwood, tile, and carpet upgrades; leaded glass; custom oak cabinets and high-end fixtures throughout. All sinks in the home and the master Jacuzzi are custom under-mounted.
The main-floor master suite features hardwood flooring, a natural gas fireplace and vaulted ceiling. Add a luxurious master bath with granite surfaces, a jetted tub, TV nook and elegant glass shower.
Ascend to your home theater/lounge in the loft to watch the Packers beat the Vikings on the big screen.
Spend quiet evenings in front of the gas fireplace in the window-lined great room with its vaulted ceiling and low-e skylights. Add a large grand piano, if you like. There is plenty of room for it, and you'll love the acoustics. The walls have no ears.
From the great room you can walk out onto the large custom cedar deck and enjoy the serene privacy of a garden-and-tree-lined back yard.
Upstairs you'll find two additional bedrooms; a full guest bath; a private room that makes a perfect office, 4th bedroom, or exercise room; and the loft.
You are free to move about the castle ... while somebody else mows the lawn, rakes the leaves, and shovels the snow.
Amenities include city sewer and water, cable, an automatic in-ground sprinking system, and a central vac that carries all the dust outside -- great for combating allergies.
Take your morning walk through tranquil scenic neighborhoods. On your way back, include a stop at Sendik's for a few groceries. You can walk to one of 8 restaurants, 4 banks, and a variety of shops and services.
.....
MAIN FLOOR ROOM DIMENSIONS:
Great Room w/Fireplace: 18-2 x 17-10;
Dining Room: 12-0 x 10-0;
Kitchen/Dinette : 18-2 x 9-8;
Master Bedroom w/Fireplace: 16-0 x 14-1 ...
.....
UPSTAIRS ROOM DIMENSIONS:
Loft: 13-7 x 9-2.5;
Bedroom 2: 12-10 x 9-7;
Bedroom 3: 12-11 x 9-7.5;
Bedroom 4/Den/Office: 13-5.5 x 10⁻⁶.
Neighborhood Description
The Saint Andrew Square area is wooded, with 42 units on a private road. The $305 monthly association dues cover basic TV cable service; management company services; exterior building and driveway maintenance and repair, including exterior painting every 5 years on a rotating basis; landscaping and lawn care; automatic in-ground sprinkling system (well-water source); snow removal; and appropriate insurances. All the roofs are 2 years new. We are connected to Brookfield City sewer and water. We enjoy having our grocery store, bank, seven restaurants, and a variety of shops within easy walking distance. The surrounding neighborhoods are pleasant areas in which to take walks.
Sold for $515,000
$515,000
18675 Saint Andrew Ln, Brookfield, WI 53045
4beds
2baths
2,300sqft
SingleFamily
Built in 1987
-- sqft lot
$538,700 Zestimate®
$224/sqft
$3,212 Estimated rent
Home value
$538,700
$512,000 - $566,000
$3,212/mo
Zestimate® history
Owner options
List your home for rent
$3,212/mo
Rent Zestimate®
Find your next renter with Zillow Rental Manager. Plus, with online applications, you can quickly screen prospective tenants – for free.
$3,212/mo
Rent Zestimate®
Refinance and save
$3,433/mo
Est. payment
Refinancing to a lower rate could help reduce your monthly payments and save thousands over the life of the loan.
$3,433/mo
Est. payment
Explore your selling options
Work with a Zillow partner agent
Leverage their expertise and Zillow's premium Showcase listings to get your home seen by more buyers.
Get startedList with your own agent
Get your home in front of millions of buyers by listing it on Zillow.
Learn how to do itSell it yourself
Take full control of how buyers see your home on Zillow by listing For Sale by Owner (FSBO).
List your homeWhat's special
Facts & features
Interior
Bedrooms & bathrooms
- Bedrooms: 4
- Bathrooms: 2.5
Heating
- Forced air, Gas
Cooling
- Central
Features
- Flooring: Tile, Carpet, Hardwood
- Basement: Partially finished
- Has fireplace: Yes
Interior area
- Total interior livable area: 2,300 sqft
Property
Parking
- Parking features: Garage - Attached
Features
- Exterior features: Wood
Details
- Parcel number: BRC1042200
Construction
Type & style
- Home type: SingleFamily
Materials
- Roof: Composition
Condition
- Year built: 1987
Community & HOA
Location
- Region: Brookfield
Financial & listing details
- Price per square foot: $224/sqft
- Tax assessed value: $430,600
- Annual tax amount: $4,480
Price history
| Date | Event | Price |
|---|---|---|
| 3/17/2026 | Sold | $515,000+18%$224/sqft |
Source: Public Record Report a problem | ||
| 11/1/2023 | Sold | $436,500+41%$190/sqft |
Source: Public Record Report a problem | ||
| 3/24/2021 | Listing removed | -- |
Source: Owner Report a problem | ||
| 3/1/2010 | Sold | $309,500+3.2%$135/sqft |
Source: Public Record Report a problem | ||
| 8/17/2009 | Listing removed | $300,000$130/sqft |
Source: Owner Report a problem | ||
| 8/14/2009 | Price change | $300,000-6.1%$130/sqft |
Source: Owner Report a problem | ||
| 8/5/2009 | Price change | $319,500+0.2%$139/sqft |
Source: Owner Report a problem | ||
| 7/30/2009 | Price change | $319,000-1.5%$139/sqft |
Source: Owner Report a problem | ||
| 7/11/2009 | Listed for sale | $324,000+29.7%$141/sqft |
Source: Owner Report a problem | ||
| 9/12/2002 | Sold | $249,900$109/sqft |
Source: Public Record Report a problem | ||
Public tax history
| Year | Property taxes | Tax assessment |
|---|---|---|
| 2024 | $4,480 +0% | $405,200 |
| 2023 | $4,478 +4.5% | $405,200 +33.2% |
| 2022 | $4,286 -5.5% | $304,300 |
| 2021 | $4,535 -4.5% | $304,300 |
| 2020 | $4,747 +4.2% | $304,300 |
| 2019 | $4,554 -21.9% | $304,300 -6% |
| 2018 | $5,834 +0.7% | $323,700 |
| 2017 | $5,792 +14.3% | $323,700 |
| 2015 | $5,067 -0.1% | $323,700 |
| 2014 | $5,074 -3.5% | $323,700 |
| 2013 | $5,257 | $323,700 |
| 2012 | -- | $323,700 |
Find assessor info on the county website
Neighborhood: 53045
Nearby homes
- $440,0003 bd2 ba2.3k sqft18675 Saint Andrew Ln, Brookfield, WI 53045Sold
- $494,4003 bd3 ba2.3k sqft18675 Saint Andrew Ln, Brookfield, WI 53045Off Market
- $541,4002 bd3 ba2.1k sqft18675 Saint Andrew Ln, Brookfield, WI 53045Off Market
- $---- bd-- ba-- sqft18675 Saint Andrew Ln #D, Brookfield, WI 53045Off Market
- $473,5003 bd4 ba2.3k sqft18675 Saint Andrew Ln #C, Brookfield, WI 53045Off Market
- $570,0003 bd3 ba2.3k sqft3910 Fresno Rd, Brookfield, WI 53045Sold
- $616,1004 bd2 ba2.7k sqft3915 Long Grove Rd, Brookfield, WI 53045Off Market
- $493,9002 bd2 ba2.2k sqft18575 Saint Andrew Ln, Brookfield, WI 53045Off Market
Nearby schools
GreatSchools rating
- 10/10Burleigh Elementary SchoolGrades: PK-5Distance: 1.8 mi
- 9/10Pilgrim Park Middle SchoolGrades: 6-8Distance: 3.5 mi
- 10/10East High SchoolGrades: 9-12Distance: 2.9 mi
Schools provided by the listing agent
- Elementary: Zion Lutheran School, St. Dominic's Catholic School
- High: Brookfield Academy
Source: The MLS. This data may not be complete. We recommend contacting the local school district to confirm school assignments for this home.
Get a cash offer in 3 minutes
Find out how much your home could sell for in as little as 3 minutes with a no-obligation cash offer.
Estimated market value
$538,700
Get a cash offer in 3 minutes
Find out how much your home could sell for in as little as 3 minutes with a no-obligation cash offer.
Estimated market value
$538,700
- Wisconsin
- Waukesha County
- Brookfield
- 53045
- 18675 Saint Andrew Ln
