THIS IS THE ONE THAT YOU WERE WAITING FOR! LATE MODEL 2017 PALM HARBOR WATERFRONT HOME WITH DOCK AND BOAT LIFT! This spacious three bedroom, two bath custom home features a new A/C system and a 25 X 11 Florida Room. This 1,836 square foot home has custom kitchen cabinets with slide-outs, a spectacular 3’ X 8’ island with cabinet storage that seats 4 comfortably. Tons of upgrades that include 5.5-inch crown molding and baseboards, built-in central vacuum system connected to each room and inside laundry room with large storage area. For the handyman, there is a 12 X 15 workshop that includes an upstairs loft for storage. There is also a 12 X 15 concrete floor under the home for storage. This stunning home is impeccable and will not disappoint you. From ceiling to floor and walls to doors, this home is top drawer. Make an appointment to tour this home today. Plan a visit to Bay Aristocrat Village just to check out this waterfront community and the warm beautiful Florida waterfront lifestyle! A low monthly maintenance fee of only $350 includes lawn, trash, water and sewer. Located in beautiful Bay Aristocrat Village, one of Pinellas County's premier waterfront manufactured home communities, where you are a property owner, not a renter. This is an age 55 and over retirement community with many features such as a heated pool, Jacuzzi, shuffleboard courts, and clubhouse with varied scheduled activities and two fishing piers right on Tampa Bay. Bay Aristocrat Village is conveniently located just minutes from world famous Clearwater Beach, several high-end shopping malls, restaurants, major hospitals and two international airports. Only one cat per home is allowed. No dogs allowed. Contact community office regarding (ESA) pets.
Sold for $456,500
$456,500
18675 US HIGHWAY 19 N #339, CLEARWATER, FL 33764
3beds
1,836sqft
Mobile Home
Built in 2017
-- sqft lot
$436,300 Zestimate®
$249/sqft
$3,028 Estimated rent
Home value
$436,300
$393,000 - $484,000
$3,028/mo
Zestimate® history
Owner options
List your home for rent
$3,028/mo
Rent Zestimate®
Find your next renter with Zillow Rental Manager. Plus, with online applications, you can quickly screen prospective tenants – for free.
$3,028/mo
Rent Zestimate®
Refinance and save
$3,490/mo
Est. payment
Refinancing to a lower rate could help reduce your monthly payments and save thousands over the life of the loan.
$3,490/mo
Est. payment
Explore your selling options
Work with a Zillow partner agent
Leverage their expertise and Zillow's premium Showcase listings to get your home seen by more buyers.
Get startedList with your own agent
Get your home in front of millions of buyers by listing it on Zillow.
Learn how to do itSell it yourself
Take full control of how buyers see your home on Zillow by listing For Sale by Owner (FSBO).
List your homeWhat's special
Spacious three bedroomWaterfront homeDock and boat liftInside laundry roomCentral vacuum systemCrown molding and baseboardsCustom kitchen cabinets
Zillow last checked:
Listing updated:
Listed by:
Lee Vogt, PA 727-725-8115,
CHARLES RUTENBERG REALTY INC 727-538-9200
Bought with:
Lee Vogt, PA, 3233924
CHARLES RUTENBERG REALTY INC
Source: Stellar MLS,MLS#: TB8337340 Originating MLS: Suncoast Tampa
Originating MLS: Suncoast Tampa
Facts & features
Interior
Bedrooms & bathrooms
- Bedrooms: 3
- Bathrooms: 2
- Full bathrooms: 2
Rooms
- Room types: Florida Room, Utility Room
Primary bedroom
- Features: Ceiling Fan(s), En Suite Bathroom, Walk-In Closet(s)
- Level: First
- Area: 186.26 Square Feet
- Dimensions: 13.4x13.9
Bedroom 2
- Features: Ceiling Fan(s), Built-in Closet
- Level: First
- Area: 149.86 Square Feet
- Dimensions: 12.7x11.8
Bedroom 3
- Features: Ceiling Fan(s), Built-in Closet
- Level: First
- Area: 124.46 Square Feet
- Dimensions: 12.7x9.8
Dining room
- Level: First
- Area: 49 Square Feet
- Dimensions: 7x7
Florida room
- Features: Ceiling Fan(s)
- Level: First
- Area: 288.65 Square Feet
- Dimensions: 25.1x11.5
Kitchen
- Level: First
- Area: 114.8 Square Feet
- Dimensions: 7x16.4
Living room
- Features: Ceiling Fan(s)
- Level: First
- Area: 266 Square Feet
- Dimensions: 13.3x20
Heating
- Central, Electric, Exhaust Fan, Heat Pump
Cooling
- Central Air, Wall/Window Unit(s)
Appliances
- Included: Dishwasher, Dryer, Electric Water Heater, Exhaust Fan, Freezer, Microwave, Range, Range Hood, Refrigerator, Washer
- Laundry: Inside, Laundry Room
Features
- Ceiling Fan(s), Central Vacuum, Crown Molding, Eating Space In Kitchen, High Ceilings, Open Floorplan, Solid Surface Counters, Solid Wood Cabinets, Thermostat, Tray Ceiling(s), Walk-In Closet(s)
- Flooring: Carpet, Porcelain Tile
- Doors: Sliding Doors
- Windows: Blinds, Insulated Windows, Skylight(s), Window Treatments
- Has fireplace: No
Interior area
- Total structure area: 2,630
- Total interior livable area: 1,836 sqft
Property
Parking
- Total spaces: 2
- Parking features: Driveway, Garage Door Opener
- Carport spaces: 2
- Has uncovered spaces: Yes
Features
- Levels: One
- Stories: 1
- Exterior features: Rain Gutters
- Pool features: Gunite, Heated, In Ground
- Has spa: Yes
- Spa features: Heated, In Ground
- Has view: Yes
- View description: Water, Canal
- Has water view: Yes
- Water view: Water,Canal
- Waterfront features: Bay/Harbor Front, Canal Front, Waterfront, Canal - Saltwater, Bay/Harbor Access, Saltwater Canal Access, Fishing Pier, Lift, Sailboat Water, Seawall, Skiing Allowed
Lot
- Features: FloodZone, City Lot
Details
- Additional structures: Workshop
- Parcel number: 202916032900003390
- Special conditions: None
Construction
Type & style
- Home type: MobileManufactured
- Property subtype: Mobile Home
Materials
- Metal Frame, Vinyl Siding
- Foundation: Crawlspace, Pillar/Post/Pier
- Roof: Shingle
Condition
- New construction: No
- Year built: 2017
Utilities & green energy
- Sewer: Public Sewer
- Water: Public
- Utilities for property: Cable Connected, Electricity Connected, Natural Gas Available, Public, Sewer Connected, Street Lights, Water Connected
Community & HOA
Community
- Features: Bay/Harbor Front, Canal Front, Community Boat Ramp, Dock, Fishing, Water Access, Waterfront, Association Recreation - Owned, Buyer Approval Required, Clubhouse, Deed Restrictions, Golf Carts OK, Pool
- Security: Smoke Detector(s)
- Pet fee: $0 monthly
- Senior community: Yes
- Subdivision: BAY ARISTOCRAT VILLAGE MOBILE HOME PARK UNREC
HOA
- Has HOA: Yes
- Amenities included: Clubhouse, Laundry, Maintenance, Pool, Recreation Facilities, Shuffleboard Court, Spa/Hot Tub
- Services included: Common Area Taxes, Community Pool, Maintenance Grounds, Manager, Pool Maintenance, Recreational Facilities, Sewer, Trash, Water
- HOA fee: $350 monthly
- HOA name: Linda Rousseau
- HOA phone: 727-531-4906
Location
- Region: Clearwater
Financial & listing details
- Price per square foot: $249/sqft
- Tax assessed value: $367,208
- Annual tax amount: $3,813
- Date on market: 1/11/2025
- Cumulative days on market: 3 days
- Listing terms: Cash,Other
- Ownership: Co-op
- Total actual rent: 0
- Electric utility on property: Yes
- Road surface type: Paved, Asphalt
- Body type: Double Wide
Price history
| Date | Event | Price |
|---|---|---|
| 2/27/2025 | Sold | $456,500-8.7%$249/sqft |
Source:  Stellar MLS #TB8337340 Report a problem Stellar MLS #TB8337340 Report a problem | ||
| 1/14/2025 | Pending sale | $499,900$272/sqft |
Source: Stellar MLS #TB8337340 Report a problem | ||
| 1/11/2025 | Listed for sale | $499,900-2.9%$272/sqft |
Source: Stellar MLS #TB8337340 Report a problem | ||
| 7/11/2024 | Listing removed | $514,900$280/sqft |
Source: Stellar MLS #U8221127 Report a problem | ||
| 3/11/2024 | Price change | $514,900-3.7%$280/sqft |
Source: Stellar MLS #U8221127 Report a problem | ||
| 1/5/2024 | Price change | $534,900-2.7%$291/sqft |
Source: Stellar MLS #U8221127 Report a problem | ||
| 11/18/2023 | Listed for sale | $549,900+999.8%$300/sqft |
Source: Stellar MLS #U8221127 Report a problem | ||
| 7/22/2011 | Sold | $50,000$27/sqft |
Source: Stellar MLS #T2397016 Report a problem | ||
| 5/4/2011 | Sold | $50,000+56.3%$27/sqft |
Source: Agent Provided Report a problem | ||
| 2/24/2011 | Price change | $32,000-17.9%$17/sqft |
Source: TAMPA REAL ESTATE SERVICES #T2397016 Report a problem | ||
| 2/16/2011 | Listed for sale | $39,000+40.3%$21/sqft |
Source: TAMPA REAL ESTATE SERVICES #T2397016 Report a problem | ||
| 6/1/1998 | Sold | $27,800$15/sqft |
Source: Agent Provided Report a problem | ||
Public tax history
| Year | Property taxes | Tax assessment |
|---|---|---|
| 2025 | $4,142 +5.8% | $261,394 +2.9% |
| 2024 | $3,917 +1.9% | $254,027 +3% |
| 2023 | $3,842 +0.8% | $246,628 +3% |
| 2022 | $3,813 -1.4% | $239,445 +3% |
| 2021 | $3,866 +0.4% | $232,471 +1.4% |
| 2020 | $3,851 +8.2% | $229,261 +7.4% |
| 2019 | $3,558 | $213,471 +2.9% |
| 2018 | $3,558 +2.8% | $207,417 +10.2% |
| 2017 | $3,461 +67.3% | $188,207 +88.6% |
| 2016 | $2,068 +5.3% | $99,808 +7.6% |
| 2015 | $1,964 -3.4% | $92,784 -3% |
| 2014 | $2,034 +1.5% | $95,684 +2.6% |
| 2013 | $2,005 +1.5% | $93,277 +1.4% |
| 2012 | $1,976 | $91,979 -14% |
| 2011 | -- | $106,899 +18.7% |
| 2010 | -- | $90,042 +101.8% |
| 2009 | -- | $44,630 -48.5% |
| 2004 | $340 +4.4% | $86,600 +35.9% |
| 2003 | $326 +11.8% | $63,700 +5.1% |
| 2002 | $291 | $60,600 +10.8% |
| 2001 | $291 | $54,700 |
Find assessor info on the county website
Neighborhood: Bay Aristocrat Village
Nearby homes
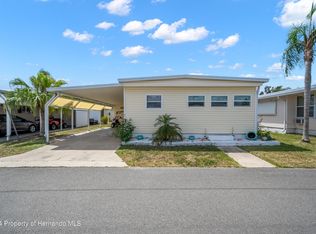
- $147,0002 bd2 ba943 sqft18675 Us Highway 19 N LOT 314, Clearwater, FL 33764Sold
- $175,1002 bd2 ba1.2k sqft18675 Us 19 N LOT 93, Clearwater, FL 33764Off Market

- $219,0002 bd2 ba1.2k sqft18675 Us Hwy 19 N LOT 351, Clearwater, FL 33764Off Market

- $167,3002 bd2 ba936 sqft18675 Us Hwy 19 N LOT 423, Clearwater, FL 33764Off Market
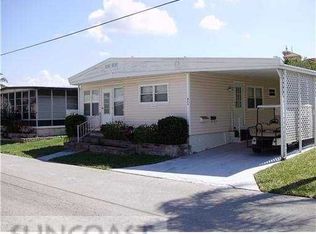
- $157,4002 bd2 ba833 sqft18675 Us Hwy 19 N LOT 410, Clearwater, FL 33764Off Market
- $145,6002 bd2 ba860 sqft18675 Us Hwy 19 N LOT 112, Clearwater, FL 33764Off Market
- $207,9002 bd2 ba1.3k sqft18675 Us Hwy 19 N LOT 121, Clearwater, FL 33764Off Market
- $152,9002 bd2 ba912 sqft18675 Us Hwy 19 N LOT 360, Clearwater, FL 33764Off Market
Nearby schools
GreatSchools rating
- 7/10Belcher Elementary SchoolGrades: PK-5Distance: 1.5 mi
- 6/10Oak Grove Middle SchoolGrades: 6-8Distance: 1.4 mi
- 5/10Clearwater High SchoolGrades: 9-12Distance: 2.3 mi
Get a cash offer in 3 minutes
Find out how much your home could sell for in as little as 3 minutes with a no-obligation cash offer.
Estimated market value
$436,300
Get a cash offer in 3 minutes
Find out how much your home could sell for in as little as 3 minutes with a no-obligation cash offer.
Estimated market value
$436,300
- Florida
- Pinellas County
- Clearwater
- 33764
- Bay Aristocrat Village
- 18675 US HIGHWAY 19 N Unit 339
Nearby cities
Nearby neighborhoods
Nearby zip codes
Other Clearwater Topics
