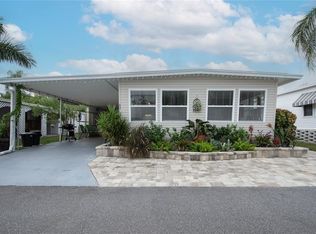
For adults 55 and over looking for affordable, stable living options, a home in a resident-owned CO-OP mobile home community in Clearwater offers a unique alternative to traditional rental parks. In a CO-OP community, residents collectively own the land, and monthly fees are established by the cooperative rather than an outside landlord. Many buyers appreciate the potential for more predictable expenses and the opportunity to participate in community decisions. Unlike rental communities, where lot rent and policies are determined by property owners or corporations, CO-OP living allows residents to have a voice in how their community operates. Clearwater’s 55+ CO-OP communities also provide convenient access to beaches, healthcare, shopping, and year-round Florida sunshine, along with a low-maintenance lifestyle designed for comfort and connection. For those exploring housing options in retirement, CO-OP ownership is one model worth considering for its community-focused structure and resident involvement. Buyers are encouraged to review all documents, fees, and community guidelines to determine whether this type of ownership aligns with their personal goals and preferences. This home is move-in ready and fully furnished as you see it. This extremely well maintained home has a long list of goodies too. The features start with double hung windows, hardwood flooring, washer and dryer, refrigerator and a 50 gal water heater. There is an electronic fireplace as well. Outside you will find beautifully landscaped yard and a carport with kick-outs. This is a unique home and deserves a tour. Check with the office regarding ESA pets. CORPORATE OWNERSHIP, AN LLC, OR A PARTNERSHIP IS PROHIBITED. NO SELLER FINANCING AVAILABLE.
Sold for $187,251
$187,251
18675 US HIGHWAY 19 N #439, CLEARWATER, FL 33764
2beds
1,240sqft
Manufactured Home, Single Family Residence
Built in 1995
-- sqft lot
$186,400 Zestimate®
$151/sqft
$2,149 Estimated rent
Home value
$186,400
$170,000 - $203,000
$2,149/mo
Zestimate® history
Owner options
List your home for rent
$2,149/mo
Rent Zestimate®
Find your next renter with Zillow Rental Manager. Plus, with online applications, you can quickly screen prospective tenants – for free.
$2,149/mo
Rent Zestimate®
Refinance and save
$1,708/mo
Est. payment
Refinancing to a lower rate could help reduce your monthly payments and save thousands over the life of the loan.
$1,708/mo
Est. payment
Explore your selling options
Work with a Zillow partner agent
Leverage their expertise and Zillow's premium Showcase listings to get your home seen by more buyers.
Get startedList with your own agent
Get your home in front of millions of buyers by listing it on Zillow.
Learn how to do itSell it yourself
Take full control of how buyers see your home on Zillow by listing For Sale by Owner (FSBO).
List your homeWhat's special
Electronic fireplaceDouble hung windowsWasher and dryerHardwood flooringBeautifully landscaped yardCarport with kick-outs
Zillow last checked:
Listing updated:
Listed by:
Lee Vogt, PA 727-725-8115,
CHARLES RUTENBERG REALTY INC 727-538-9200
Bought with:
Lee Vogt, PA, 3233924
CHARLES RUTENBERG REALTY INC
Source: Stellar MLS,MLS#: TB8461730 Originating MLS: Suncoast Tampa
Originating MLS: Suncoast Tampa
Facts & features
Interior
Bedrooms & bathrooms
- Bedrooms: 2
- Bathrooms: 2
- Full bathrooms: 2
Rooms
- Room types: Florida Room
Primary bedroom
- Features: Ceiling Fan(s), Built-in Closet
- Level: First
- Area: 120 Square Feet
- Dimensions: 10x12
Bedroom 2
- Features: Ceiling Fan(s), Built-in Closet
- Level: First
- Area: 120 Square Feet
- Dimensions: 12x10
Florida room
- Level: First
- Area: 126 Square Feet
- Dimensions: 14x9
Kitchen
- Level: First
- Area: 121 Square Feet
- Dimensions: 11x11
Living room
- Features: Ceiling Fan(s)
- Level: First
- Area: 208 Square Feet
- Dimensions: 13x16
Heating
- Central, Electric
Cooling
- Central Air
Appliances
- Included: Dishwasher, Dryer, Electric Water Heater, Freezer, Microwave, Range, Refrigerator, Washer, Water Softener
- Laundry: Electric Dryer Hookup, Inside, Laundry Room, Washer Hookup
Features
- Cathedral Ceiling(s), Ceiling Fan(s), Thermostat
- Flooring: Laminate, Hardwood
- Windows: Blinds, Skylight(s)
- Has fireplace: Yes
- Fireplace features: Electric
- Furnished: Yes
Interior area
- Total structure area: 2,056
- Total interior livable area: 1,240 sqft
Property
Parking
- Total spaces: 2
- Parking features: Covered, Driveway
- Carport spaces: 2
- Has uncovered spaces: Yes
Features
- Levels: One
- Stories: 1
- Patio & porch: Covered, Rear Porch
- Exterior features: Awning(s), Private Mailbox, Rain Gutters
- Pool features: Gunite, Heated, In Ground
- Has spa: Yes
- Spa features: Heated, In Ground
- On waterfront: Yes
- Waterfront features: Canal Front, Waterfront, Bay/Harbor Access, Saltwater Canal Access, Fishing Pier, Sailboat Water, Seawall
Lot
- Features: FloodZone, City Lot
Details
- Additional structures: Shed(s)
- Parcel number: 202916032900004390
- Special conditions: None
Construction
Type & style
- Home type: MobileManufactured
- Property subtype: Manufactured Home, Single Family Residence
Materials
- Metal Frame, Vinyl Siding
- Foundation: Crawlspace, Pillar/Post/Pier
- Roof: Roof Over
Condition
- New construction: No
- Year built: 1995
Utilities & green energy
- Sewer: Public Sewer
- Water: Public
- Utilities for property: Cable Connected, Electricity Connected, Natural Gas Available, Public, Sewer Connected, Street Lights, Water Connected
Community & HOA
Community
- Features: Canal Front, Community Boat Ramp, Fishing, Private Boat Ramp, Water Access, Waterfront, Association Recreation - Owned, Buyer Approval Required, Clubhouse, Deed Restrictions, Gated Community - No Guard, Golf Carts OK, Pool
- Pet fee: $0 monthly
- Senior community: Yes
- Subdivision: BAY ARISTOCRAT VILLAGE MOBILE HOME PARK UNREC
HOA
- Has HOA: Yes
- Amenities included: Clubhouse, Gated, Laundry, Maintenance, Pool, Recreation Facilities, Shuffleboard Court, Spa/Hot Tub
- Services included: Common Area Taxes, Community Pool, Maintenance Grounds, Manager, Pool Maintenance, Recreational Facilities, Sewer, Trash, Water
- HOA fee: $360 monthly
- HOA name: Meghan Thomas
- HOA phone: 727-531-4906
Location
- Region: Clearwater
Financial & listing details
- Price per square foot: $151/sqft
- Tax assessed value: $117,834
- Annual tax amount: $2,359
- Date on market: 1/10/2026
- Cumulative days on market: 21 days
- Listing terms: Cash,Conventional
- Ownership: Co-op
- Total actual rent: 0
- Electric utility on property: Yes
- Road surface type: Paved, Asphalt
- Body type: Double Wide
Price history
| Date | Event | Price |
|---|---|---|
| 3/20/2026 | Sold | $187,251-6.3%$151/sqft |
Source:  Stellar MLS #TB8461730 Report a problem Stellar MLS #TB8461730 Report a problem | ||
| 1/31/2026 | Pending sale | $199,900$161/sqft |
Source: Stellar MLS #TB8461730 Report a problem | ||
| 1/10/2026 | Listed for sale | $199,900+53.8%$161/sqft |
Source: Stellar MLS #TB8461730 Report a problem | ||
| 4/6/2016 | Sold | $130,000-7.1%$105/sqft |
Source: Stellar MLS #U7763941 Report a problem | ||
| 2/1/2016 | Pending sale | $139,900$113/sqft |
Source: CHARLES RUTENBERG REALTY INC #U7763941 Report a problem | ||
| 1/23/2016 | Listed for sale | $139,900+86.5%$113/sqft |
Source: CHARLES RUTENBERG REALTY INC #U7763941 Report a problem | ||
| 11/16/2011 | Sold | $75,000-11.8%$60/sqft |
Source: Stellar MLS #U7494752 Report a problem | ||
| 3/30/2011 | Price change | $85,000-10.5%$69/sqft |
Source: Countryside Office #7494752 Report a problem | ||
| 12/24/2010 | Listed for sale | $95,000+281.5%$77/sqft |
Source: Prudential Tropical Realty #7494752 Report a problem | ||
| 4/14/1994 | Sold | $24,900$20/sqft |
Source: Public Record Report a problem | ||
Public tax history
| Year | Property taxes | Tax assessment |
|---|---|---|
| 2025 | $2,280 -3.4% | $117,834 +0.4% |
| 2024 | $2,360 +7.5% | $117,412 +10% |
| 2023 | $2,194 +16.3% | $106,738 +10% |
| 2022 | $1,887 +5.3% | $97,035 +10% |
| 2021 | $1,793 +4.5% | $88,214 +5.9% |
| 2020 | $1,715 -1.4% | $83,303 -0.6% |
| 2019 | $1,739 | $83,796 -3.7% |
| 2018 | $1,739 -4.4% | $87,029 -0.9% |
| 2017 | $1,820 +12.8% | $87,784 +12.7% |
| 2016 | $1,614 -14.7% | $77,893 -12.8% |
| 2015 | $1,892 -1.6% | $89,372 -1.1% |
| 2014 | $1,922 +0% | $90,404 +1.1% |
| 2013 | $1,921 +2.4% | $89,383 +2.4% |
| 2012 | $1,875 | $87,316 -0.1% |
| 2011 | -- | $87,444 +1% |
| 2010 | -- | $86,601 -2% |
| 2009 | -- | $88,397 +12.3% |
| 2004 | $1,808 -0.1% | $78,700 +0.4% |
| 2003 | $1,810 +9.7% | $78,400 -3.8% |
| 2002 | $1,649 | $81,500 +14.1% |
| 2001 | $1,649 | $71,400 |
Find assessor info on the county website
Neighborhood: Bay Aristocrat Village
Nearby homes
- $180,0002 bd2 ba1.1k sqft18675 Us Highway 19 N LOT 437, Clearwater, FL 33764Sold
- $168,6002 bd2 ba1.1k sqft18675 Us Highway 19 N LOT 85, Clearwater, FL 33764Off Market

- $111,600-- bd2 ba960 sqft18675 Us Highway 19 N LOT 87, Clearwater, FL 33764Off Market
- $121,700-- bd2 ba1.1k sqft18675 Us Highway 19 N LOT 89, Clearwater, FL 33764Off Market
- $129,3002 bd2 ba1.2k sqft18675 Us Highway 19 N LOT 93, Clearwater, FL 33764Off Market
- $145,9002 bd2 ba960 sqft18675 Us Highway 19 N LOT 97, Clearwater, FL 33764Off Market
- $131,5002 bd2 ba1.3k sqft18675 Us Highway 19 N LOT 99, Clearwater, FL 33764Off Market
- $114,1002 bd1 ba928 sqft18675 Us Highway 19 N LOT 101, Clearwater, FL 33764Off Market
Nearby schools
GreatSchools rating
- 7/10Belcher Elementary SchoolGrades: PK-5Distance: 1.6 mi
- 6/10Oak Grove Middle SchoolGrades: 6-8Distance: 1.5 mi
- 5/10Clearwater High SchoolGrades: 9-12Distance: 2.4 mi
Get a cash offer in 3 minutes
Find out how much your home could sell for in as little as 3 minutes with a no-obligation cash offer.
Estimated market value
$186,400
Get a cash offer in 3 minutes
Find out how much your home could sell for in as little as 3 minutes with a no-obligation cash offer.
Estimated market value
$186,400
- Florida
- Pinellas County
- Clearwater
- 33764
- Bay Aristocrat Village
- 18675 US HIGHWAY 19 N Unit 439
Nearby cities
Nearby neighborhoods
Nearby zip codes
Other Clearwater Topics
