Check out this beautiful furnished two bedroom, two bath home located close to the pool and recreation area. This home has a total of 1,318 of square footage when you count the Florida Room. The extra-long carport has kick-outs to give you additional room for opening car doors. There is a new washer and dryer in the large utility room along with a side-by-side refrigerator/freezer and new water heater. There is a stainless-steel BBQ grill and patio furniture in the carport area to facilitate outdoor entertainment. There are laminated floors throughout the home providing a bright and clean look. The master bedroom has an en-suite full bath. The guest bedroom is very large with lots of storage area and a remodeled” buddy bath” and a shower stall. . Plan a visit to Bay Aristocrat Village just to check out thiswaterfront community and the warm beautiful Florida waterfront lifestyle! Low monthly maintenance fee of only $340 includes lawn, trash, water and sewer. Located in beautiful Bay Aristocrat Village, one of Pinellas County's premier waterfront manufactured home communities, where you are a property owner, not a renter. This is an age 55 and over retirement community with many features such as a heated pool, Jacuzzi, shuffleboard courts, and clubhouse with varied scheduled activities and two fishing piers right on Tampa Bay. Bay Aristocrat Village is conveniently located just minutes from world famous Clearwater Beach, several high end shopping malls, restaurants, major hospitals and two international airports. The asking price of the home includes the land share value. Only one cat per home is allowed. No dogs allowed. Contact community office regarding (ESA) pets.
Sold for $145,000
$145,000
18675 US HIGHWAY 19 N #499, CLEARWATER, FL 33764
2beds
1,104sqft
Mobile Home
Built in 1969
-- sqft lot
$117,600 Zestimate®
$131/sqft
$1,911 Estimated rent
Home value
$117,600
$101,000 - $135,000
$1,911/mo
Zestimate® history
Owner options
List your home for rent
$1,911/mo
Rent Zestimate®
Find your next renter with Zillow Rental Manager. Plus, with online applications, you can quickly screen prospective tenants – for free.
$1,911/mo
Rent Zestimate®
Refinance and save
$1,380/mo
Est. payment
Refinancing to a lower rate could help reduce your monthly payments and save thousands over the life of the loan.
$1,380/mo
Est. payment
Explore your selling options
Work with a Zillow partner agent
Leverage their expertise and Zillow's premium Showcase listings to get your home seen by more buyers.
Get startedList with your own agent
Get your home in front of millions of buyers by listing it on Zillow.
Learn how to do itSell it yourself
Take full control of how buyers see your home on Zillow by listing For Sale by Owner (FSBO).
List your homeWhat's special
Extra-long carportNew water heaterMajor hospitalsLaminated floors throughoutBeautiful bay aristocrat villageBay aristocrat villageClose to the pool
Zillow last checked:
Listing updated:
Listed by:
Lee Vogt, PA 727-725-8115,
CHARLES RUTENBERG REALTY INC 727-538-9200
Bought with:
Monica Smith, 3258892
RE/MAX REALTY UNLIMITED
Source: Stellar MLS,MLS#: U8215960 Originating MLS: Pinellas Suncoast
Originating MLS: Pinellas Suncoast
Facts & features
Interior
Bedrooms & bathrooms
- Bedrooms: 2
- Bathrooms: 2
- Full bathrooms: 2
Rooms
- Room types: Florida Room
Primary bedroom
- Features: Ceiling Fan(s), En Suite Bathroom, Built-in Closet
- Level: First
- Dimensions: 11.7x13.4
Bedroom 2
- Features: Ceiling Fan(s), Built-in Closet
- Level: First
- Dimensions: 9.5x18.11
Dining room
- Level: First
- Dimensions: 11.9x7.7
Florida room
- Level: First
- Dimensions: 20.3x9.9
Kitchen
- Features: Ceiling Fan(s), Pantry, Tile Counters
- Level: First
- Dimensions: 11.7x8.1
Living room
- Features: Ceiling Fan(s)
- Level: First
- Dimensions: 23.5x12.11
Heating
- Central, Electric, Wall Units / Window Unit
Cooling
- Central Air, Wall/Window Unit(s)
Appliances
- Included: Dishwasher, Electric Water Heater, Freezer, Microwave, Range, Refrigerator, Washer
- Laundry: Outside
Features
- Ceiling Fan(s), Thermostat
- Flooring: Carpet, Laminate
- Doors: Sliding Doors
- Windows: Blinds, Drapes, Window Treatments
- Has fireplace: No
- Furnished: Yes
Interior area
- Total structure area: 2,098
- Total interior livable area: 1,104 sqft
Property
Parking
- Total spaces: 2
- Parking features: Driveway
- Carport spaces: 2
- Has uncovered spaces: Yes
Features
- Levels: One
- Stories: 1
- Exterior features: Rain Gutters
- Pool features: Gunite, Heated
- Has spa: Yes
- Spa features: Heated, In Ground
- Waterfront features: Bay/Harbor Access, Saltwater Canal Access, Fishing Pier, Sailboat Water, Seawall, Skiing Allowed
Lot
- Features: FloodZone, City Lot
Details
- Additional structures: Shed(s)
- Parcel number: 202916032900004990
- Special conditions: None
Construction
Type & style
- Home type: MobileManufactured
- Property subtype: Mobile Home
Materials
- Metal Frame, Vinyl Siding
- Foundation: Pillar/Post/Pier
- Roof: Other
Condition
- New construction: No
- Year built: 1969
Utilities & green energy
- Sewer: Public Sewer
- Water: Public
- Utilities for property: Cable Connected, Electricity Connected, Natural Gas Available, Public, Sewer Connected, Street Lights, Water Connected
Community & HOA
Community
- Features: Association Recreation - Owned, Buyer Approval Required, Clubhouse, Deed Restrictions, Golf Carts OK, Pool
- Pet fee: $0 monthly
- Senior community: Yes
- Subdivision: BAY ARISTOCRAT VILLAGE MOBILE HOME PARK UNREC
HOA
- Has HOA: Yes
- Amenities included: Clubhouse, Laundry, Maintenance, Pool, Recreation Facilities, Shuffleboard Court, Spa/Hot Tub
- Services included: Common Area Taxes, Community Pool, Maintenance Grounds, Manager, Pool Maintenance, Recreational Facilities, Sewer, Trash, Water
- HOA fee: $340 monthly
- HOA name: Natalie Poland
- HOA phone: 727-531-4906
Location
- Region: Clearwater
Financial & listing details
- Price per square foot: $131/sqft
- Tax assessed value: $134,996
- Annual tax amount: $703
- Date on market: 10/4/2023
- Cumulative days on market: 167 days
- Listing terms: Cash
- Ownership: Co-op
- Total actual rent: 0
- Electric utility on property: Yes
- Road surface type: Paved, Asphalt
- Body type: Double Wide
Price history
| Date | Event | Price |
|---|---|---|
| 4/15/2024 | Sold | $145,000-3.3%$131/sqft |
Source:  Stellar MLS #U8215960 Report a problem Stellar MLS #U8215960 Report a problem | ||
| 3/19/2024 | Pending sale | $150,000$136/sqft |
Source: Stellar MLS #U8215960 Report a problem | ||
| 3/1/2024 | Price change | $150,000-6.3%$136/sqft |
Source: Stellar MLS #U8215960 Report a problem | ||
| 12/7/2023 | Price change | $160,000-5.9%$145/sqft |
Source: Stellar MLS #U8215960 Report a problem | ||
| 11/14/2023 | Price change | $170,000-5.6%$154/sqft |
Source: Stellar MLS #U8215960 Report a problem | ||
| 10/4/2023 | Listed for sale | $180,000-10%$163/sqft |
Source: Stellar MLS #U8215960 Report a problem | ||
| 7/1/2023 | Listing removed | -- |
Source: Stellar MLS #U8196702 Report a problem | ||
| 6/1/2023 | Price change | $199,999-5.2%$181/sqft |
Source: Stellar MLS #U8196702 Report a problem | ||
| 4/8/2023 | Listed for sale | $210,900+123.2%$191/sqft |
Source: Stellar MLS #U8196702 Report a problem | ||
| 3/28/2017 | Sold | $94,500-3.1%$86/sqft |
Source: Stellar MLS #U7804719 Report a problem | ||
| 1/19/2017 | Listed for sale | $97,500+66.7%$88/sqft |
Source: FUTURE HOME REALTY, INC. #U7804719 Report a problem | ||
| 8/5/2014 | Sold | $58,500$53/sqft |
Source: Agent Provided Report a problem | ||
Public tax history
| Year | Property taxes | Tax assessment |
|---|---|---|
| 2025 | $2,612 +4.9% | $134,996 +10.8% |
| 2024 | $2,490 +16.6% | $121,846 +10% |
| 2023 | $2,135 +203.5% | $110,769 +40.9% |
| 2022 | $703 -53.1% | $78,589 +7% |
| 2021 | $1,500 +9.1% | $73,479 +10% |
| 2020 | $1,375 -0.2% | $66,799 +0.6% |
| 2019 | $1,378 | $66,393 -4.7% |
| 2018 | $1,378 -5.4% | $69,658 -1.2% |
| 2017 | $1,457 +66.6% | $70,534 +48.2% |
| 2016 | $874 +15.8% | $47,608 +33.4% |
| 2015 | $755 -0.7% | $35,677 -0.3% |
| 2014 | $761 -2% | $35,785 -0.9% |
| 2013 | $776 +3.1% | $36,117 +3.1% |
| 2012 | $753 | $35,043 -1.7% |
| 2011 | -- | $35,655 +4.9% |
| 2010 | -- | $34,001 +10% |
| 2009 | -- | $30,910 -14.6% |
| 2004 | $831 -5.5% | $36,200 -5% |
| 2003 | $880 +2.6% | $38,100 -2.6% |
| 2002 | $857 | $39,100 +5.4% |
| 2001 | $857 | $37,100 |
Find assessor info on the county website
Neighborhood: Bay Aristocrat Village
Nearby homes
- $208,0002 bd2 ba1.1k sqft18675 Us Highway 19 N LOT 497, Clearwater, FL 33764Sold
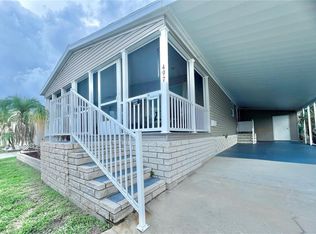
- $246,8002 bd2 ba1.1k sqft18675 Us Hwy 19 N LOT 497, Clearwater, FL 33764Off Market

- $205,0002 bd2 ba1.2k sqft18675 Us Highway 19 N LOT 301, Clearwater, FL 33764Sold
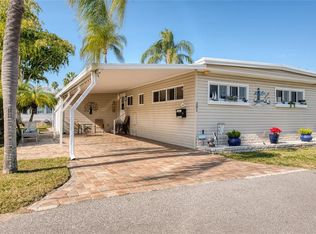
- $--1 bd1 ba753 sqft1592 Flournoy Way #ID1054312P, Clearwater, FL 33764Off Market

- $--2 bd2 ba-- sqft1592 Flournoy Way #ID1526863P, Clearwater, FL 33764Off Market
- $268,4002 bd2 ba1.4k sqft2757 Via Cipriani UNIT 1130B, Clearwater, FL 33764Sold
- $195,0002 bd2 ba768 sqft18675 Us Highway 19 N LOT 309, Clearwater, FL 33764Sold
- $80,0002 bd2 ba816 sqft18675 Us Highway 19 N LOT 318, Clearwater, FL 33764Sold
Nearby schools
GreatSchools rating
- 7/10Belcher Elementary SchoolGrades: PK-5Distance: 1.3 mi
- 6/10Oak Grove Middle SchoolGrades: 6-8Distance: 1.3 mi
- 5/10Clearwater High SchoolGrades: 9-12Distance: 2.2 mi
Get a cash offer in 3 minutes
Find out how much your home could sell for in as little as 3 minutes with a no-obligation cash offer.
Estimated market value
$117,600
Get a cash offer in 3 minutes
Find out how much your home could sell for in as little as 3 minutes with a no-obligation cash offer.
Estimated market value
$117,600
- Florida
- Pinellas County
- Clearwater
- 33764
- Bay Aristocrat Village
- 18675 US HIGHWAY 19 N Unit 499
Nearby cities
Nearby neighborhoods
Nearby zip codes
Other Clearwater Topics
