Riverview's finest offering. Beautiful custom-built colonial in the prestigious Golf Course Views subdivision. 4 BEDROOMS - 4.1 BATHS and the spaciousness you would expect with almost 3500 sq. feet. The main floor features a large family room with fireplace, formal dining room, butler's pantry, living room, 1.5 baths, library, and laundry. The gorgeous kitchen has tons of counter and cabinet space, all SS appliances, and a large pantry. On the second level you will find a generous master suite with two walk-in closets, a balcony overlooking the yard, a skylight, and a luxurious bathroom featuring a double vanity, a beautiful custom shower surround, and a jetted tub. The other 3 bedrooms are spacious and have double sized closets. The lower level is perfect for entertaining with a wet bar, two refrigerators, fireplace, full bath, 16 x 13 workout room, and 2 staircases leading to the main level. The yard has two planters for growing those summer veggies, large shed, and a wraparound deck. A circular driveway plus a driveway in front of the garage provides ample parking. Updates include the roof 7 years, furnace 5 years, A/C 6 years, H2O 2 years, sump pump 4 years, and lots of fresh paint. The ductwork is equipped with UV light air scrubbers to help keep the air clean. Combine all this with the highly rated Riverview school district and you have a home you will be proud to call your own.
Sold for $505,000
Zillow last checked:
Listing updated:
Bought with:
Brooke Brock, 6501395244
BBR Realty LLC
Source: Realcomp II,MLS#: 20261001865
Price history
| Date | Event | Price |
|---|---|---|
| 2/18/2026 | Sold | $505,000$99/sqft |
Source:  Realcomp II #20261001865 Report a problem Realcomp II #20261001865 Report a problem | ||
| 2/12/2026 | Pending sale | $505,000$99/sqft |
Source: Realcomp II #20261001865 Report a problem | ||
| 1/10/2026 | Listed for sale | $505,000+110.4%$99/sqft |
Source: Realcomp II #20261001865 Report a problem | ||
| 1/9/2014 | Sold | $240,000+45.5%$47/sqft |
Source: Public Record Report a problem | ||
| 10/16/2009 | Sold | $165,000-13.1%$32/sqft |
Source: Public Record Report a problem | ||
| 7/25/2009 | Price change | $189,900-5.9%$37/sqft |
Source: REAL ESTATE ONE-SOUTHGATE #29064087 Report a problem | ||
| 6/19/2009 | Listed for sale | $201,900-17.6%$40/sqft |
Source: REAL ESTATE ONE-SOUTHGATE #29064087 Report a problem | ||
| 1/29/2008 | Sold | $245,000-45.6%$48/sqft |
Source: Public Record Report a problem | ||
| 10/19/2006 | Sold | $450,000$89/sqft |
Source: Public Record Report a problem | ||
Nearby homes
- $365,0004 bd4 ba3.4k sqft18704 Country Club Cir, Riverview, MI 48193Sold
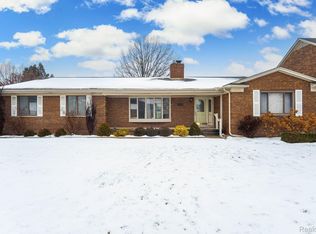
- $494,9003 bd3 ba3.4k sqft18576 Yorkshire Ct, Riverview, MI 48193Off Market
- $457,800-- bd4 ba3.6k sqft18602 Country Club Cir, Riverview, MI 48193Off Market
- $520,9003 bd4 ba4k sqft18732 Country Club Cir, Riverview, MI 48193Off Market
Get a cash offer in 3 minutes
Find out how much your home could sell for in as little as 3 minutes with a no-obligation cash offer.
Estimated market value
$513,900
