Skip main navigation
Sold for $516,995
  • $516,995

    18676 E HELIAN Drive, Gold Canyon, AZ 85118

    3beds
    2baths
    1,910sqft
    Single Family Residence
    Built in 2025
    7,590 Square Feet Lot
    $509,100 Zestimate®
    $271/sqft
    $2,951 Estimated rent

    Home value

    $509,100

    $468,000 - $555,000

    $2,951/mo

    Zestimate® history
    Loading
    Loading...

    Owner options

    List your home for rent

    $2,951/mo

    Rent Zestimate®

    Find your next renter with Zillow Rental Manager. Plus, with online applications, you can quickly screen prospective tenants – for free.

    Learn more

    $2,951/mo

    Rent Zestimate®

    Refinance and save

    $3,084/mo

    Est. payment

    Refinancing to a lower rate could help reduce your monthly payments and save thousands over the life of the loan.

    See today's rates

    $3,084/mo

    Est. payment

    Explore your selling options

    Work with a Zillow partner agent

    Leverage their expertise and Zillow's premium Showcase listings to get your home seen by more buyers.

    Get started

    List with your own agent

    Get your home in front of millions of buyers by listing it on Zillow.

    Learn how to do it

    Sell it yourself

    Take full control of how buyers see your home on Zillow by listing For Sale by Owner (FSBO).

    List your home

    What's special

    Split floorplanHuge islandWalk-in pantryTiled backsplashLarge walk-in closetQuartz countertopsChef-inspired kitchen
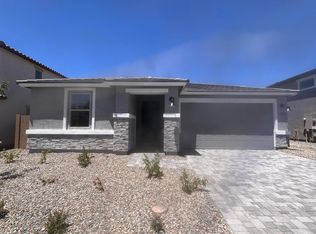
    Stunning single-story Copper floorplan offering the perfect blend of functionality and style. This split floorplan features 3 spacious bedrooms, 2 modern bathrooms, and 1,910 sqft of thoughtfully designed living space—all on a single level. Step inside and experience elevated living with 9-foot ceilings and 8-foot doors throughout, creating an open and airy feel. The chef-inspired kitchen is a true showstopper, boasting a huge island perfect for entertaining, quartz countertops, a tiled backsplash, 42-inch upper cabinets with crown molding, and a generous walk-in pantry for ample storage. The private owner's suite is located separately from the secondary bedrooms, providing a peaceful retreat with a large walk-in closet and plenty of natural light. Car enthusiasts, hobbyists, or those with oversized vehicles will fall in love with the incredible 40-foot Ultra Garage plus an additional 42-foot tandem bayideal for RVs, boats, or all your toys and gear. This home is the perfect combination of space, style, and functiondon't miss your chance to own this rare find

    Zillow last checked:

    Listing updated:

    Listed by:

    John Bargnesi 480-624-0244,

    Richmond American Homes

    Bought with:

    Brandon Tollefson, SA642147000

    Keller Williams Arizona Realty

    Source: ARMLS,MLS#: 6870714MLS Logo

    Facts & features

    Interior

    Bedrooms & bathrooms
    • Bedrooms: 3
    • Bathrooms: 2
    Heating
    • Electric
    Cooling
    • Central Air
    Appliances
    • Included: Built-in Microwave, Dishwasher, Disposal
    • Laundry: Inside
    Features
    • Pantry, Double Vanity, Eat-in Kitchen, Breakfast Bar, 9+ Flat Ceilings, No Interior Steps, 3/4 Bath Master Bdrm
    • Flooring: Carpet, Laminate, Tile
    • Windows: Low Emissivity Windows, Double Pane Windows, Vinyl Frame
    • Has basement: No
    • Has fireplace: No
    Interior area
    • Total structure area: 1,910
    • Total interior livable area: 1,910 sqft

    Property

    Parking
    • Total spaces: 5
    • Parking features: Tandem Garage, RV Access/Parking, Garage Door Opener, Direct Access, RV Garage
    • Garage spaces: 3
    • Uncovered spaces: 2
    Features
    • Stories: 1
    • Patio & porch: Covered, Patio
    • Pool features: None
    • Spa features: None
    • Fencing: Block
    Lot
    • Size: 7,590 Square Feet
    • Features: North/South Exposure, Desert Front, Dirt Back
    Details
    • Parcel number: 10417709

    Construction

    Type & style
    • Home type: SingleFamily
    • Architectural style: Ranch
    • Property subtype: Single Family Residence
    Materials
    • Stucco, Wood Frame, Painted
    • Roof: Tile
    Condition
    • Under Construction,Complete Spec Home
    • New construction: No
    • Year built: 2025
    Details
    • Builder name: Richmond American

    Utilities & green energy

    • Sewer: Public Sewer
    • Water: City Water

    Community & HOA

    Community
    • Features: Playground, Biking/Walking Path
    • Subdivision: ENTRADA DEL ORO UNIT 2 - PARCEL 2A
    HOA
    • Has HOA: Yes
    • Services included: Maintenance Grounds
    • HOA fee: $57 monthly
    • HOA name: Entrada Del Oro HOA
    • HOA phone: 480-844-2224
    Location
    • Region: Gold Canyon

    Financial & listing details

    • Price per square foot: $271/sqft
    • Tax assessed value: $536,547
    • Annual tax amount: $438
    • Date on market: 12/4/2025
    • Cumulative days on market: 123 days
    • Listing terms: Cash,Conventional,FHA,VA Loan
    • Ownership: Fee Simple

    Price history

    DateEventPrice
    10/9/2025Sold$516,995$271/sqft
    Source: ARMLS #6870714 Report a problem
    9/23/2025Pending sale$516,995$271/sqft
    Source: ARMLS #6870714 Report a problem
    9/10/2025Price change$516,995-3.7%$271/sqft
    Source: ARMLS #6870714 Report a problem
    6/25/2025Price change$536,995+1.9%$281/sqft
    Source: Richmond Homes Report a problem
    5/29/2025Price change$526,995-1.9%$276/sqft
    Source: Richmond Homes Report a problem
    5/23/2025Listed for sale$536,995$281/sqft
    Source: ARMLS #6870714 Report a problem

    Public tax history

    YearProperty taxesTax assessment
    2026$460 +4.9%$53,654 +1372.8%
    2025$438 +1%$3,643
    2024$434 +809.1%$3,643 +6.7%
    2023$48 $3,415
    Find assessor info on the county website

    Neighborhood: 85118

    Nearby schools

    GreatSchools rating
    Schools provided by the listing agent
    • Elementary: Peralta Trail Elementary School
    • Middle: Cactus Canyon Junior High
    • High: Apache Junction High School
    • District: Apache Junction Unified District

    Source: ARMLS. This data may not be complete. We recommend contacting the local school district to confirm school assignments for this home.

    Get a cash offer in 3 minutes
    Find out how much your home could sell for in as little as 3 minutes with a no-obligation cash offer.
    Estimated market value
    $509,100
    Get a cash offer in 3 minutes
    Find out how much your home could sell for in as little as 3 minutes with a no-obligation cash offer.
    Estimated market value
    $509,100