Skip main navigation
Closed
  • $532,500

    18676 S Lakeshore Dr, Glenwood, MN 56334

    3beds
    1,408sqft
    Single Family Residence
    Built in 1952
    0.34 Acres Lot
    $542,100 Zestimate®
    $378/sqft
    $1,756 Estimated rent

    Home value

    $542,100

    Estimated sales range

    Not available

    $1,756/mo

    Zestimate® history
    Loading
    Loading...

    Owner options

    List your home for rent

    $1,756/mo

    Rent Zestimate®

    Find your next renter with Zillow Rental Manager. Plus, with online applications, you can quickly screen prospective tenants – for free.

    Learn more

    $1,756/mo

    Rent Zestimate®

    Refinance and save

    $2,602/mo

    Est. payment

    Refinancing to a lower rate could help reduce your monthly payments and save thousands over the life of the loan.

    See today's rates

    $2,602/mo

    Est. payment

    Explore your selling options

    Work with a Zillow partner agent

    Leverage their expertise and Zillow's premium Showcase listings to get your home seen by more buyers.

    Get started

    List with your own agent

    Get your home in front of millions of buyers by listing it on Zillow.

    Learn how to do it

    Sell it yourself

    Take full control of how buyers see your home on Zillow by listing For Sale by Owner (FSBO).

    List your home

    What's special

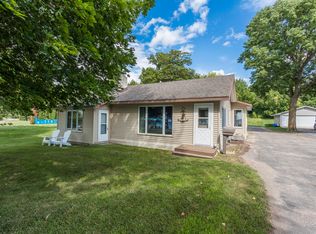
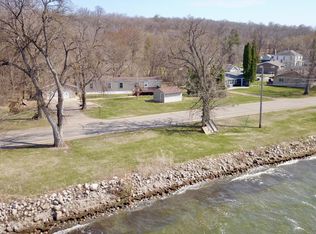
    This stunning 3-bedroom, 2-bathroom lake home on the highly sought-after shores of Lake Minnewaska. With breathtaking lake views, level shoreline access, and incredible sunsets, this beautifully updated property offers the ideal blend of comfort, space, and lakeside living. The open-concept layout features a spacious living room with panoramic water views, perfect for relaxing or entertaining. Step outside to the newly added stamped concrete patio—ideal for morning coffee, summer grilling, or peaceful evenings watching the sunset. The chef’s kitchen boasts a large center island, custom cabinetry, and granite countertops—an inviting space for cooking and gathering. Both bathrooms have been newly renovated with modern finishes and thoughtful design. The primary bathroom includes convenient in-room laundry, adding function and ease to everyday living. An additional flex room provides even more possibilities—use it as a home office, cozy den, or a 4th bedroom to accommodate guests or growing needs. Whether you’re looking for a full-time residence or a weekend retreat, this home offers exceptional year-round enjoyment. Enjoy boating to one of four nearby lakeside restaurants, or explore local favorites like the brewery, bait shop, and ice cream parlor. Don’t miss this unique opportunity to own a move-in ready home on Lake Minnewaska!

    Zillow last checked:

    Listing updated:

    Listed by:

    Kristine Telkamp 320-808-0162,

    Counselor Realty Inc of Alex,

    Bridget Telkamp 701-680-0166

    Bought with:

    Amy Bast

    Central MN Realty LLC

    Source: NorthstarMLS as distributed by MLS GRID,MLS#: 6758688MLS Logo

    Facts & features

    Interior

    Bedrooms & bathrooms
    • Bedrooms: 3
    • Bathrooms: 2
    • Full bathrooms: 1
    • 3/4 bathrooms: 1
    Bedroom
    • Level: Main
    • Area: 145.56 Square Feet
    • Dimensions: 12'9x11'5
    Bedroom 2
    • Level: Main
    • Area: 105.42 Square Feet
    • Dimensions: 9'2x11'6
    Bedroom 3
    • Level: Main
    • Area: 225.21 Square Feet
    • Dimensions: 11'6x19'7
    Bathroom
    • Level: Main
    • Area: 33.49 Square Feet
    • Dimensions: 7'7x4'5
    Bathroom
    • Level: Main
    • Area: 97.04 Square Feet
    • Dimensions: 11'5x8'6
    Dining room
    • Level: Main
    • Area: 123.85 Square Feet
    • Dimensions: 10'3x12'1
    Kitchen
    • Level: Main
    • Area: 147.97 Square Feet
    • Dimensions: 12'5x11'11
    Living room
    • Level: Main
    • Area: 259.71 Square Feet
    • Dimensions: 22'7x11'6
    Office
    • Level: Main
    • Area: 91.33 Square Feet
    • Dimensions: 11'5x8'
    Utility room
    • Level: Main
    • Area: 27.33 Square Feet
    • Dimensions: 8'x3'5
    Heating
    • Forced Air
    Cooling
    • Central Air, Ductless Mini-Split
    Appliances
    • Included: Dishwasher, Dryer, Microwave, Range, Refrigerator, Stainless Steel Appliance(s), Washer
    • Laundry: Electric Dryer Hookup, Main Level, Other, Washer Hookup
    Features
    • Basement: None
    • Has fireplace: No
    Interior area
    • Total structure area: 1,408
    • Total interior livable area: 1,408 sqft
    • Finished area above ground: 1,408
    • Finished area below ground: 0

    Property

    Parking
    • Parking features: Gravel
    Accessibility
    • Accessibility features: None
    Features
    • Levels: One
    • Stories: 1
    • Patio & porch: Patio
    • Pool features: None
    • Fencing: None
    • Has view: Yes
    • View description: West, Lake
    • Has water view: Yes
    • Water view: Lake
    • Waterfront features: Dock, Lake Front, Lake View, Lake Bottom(Hard, Sand)
    • Frontage length: Water Frontage: 105
    Lot
    • Size: 0.34 Acres
    • Dimensions: 123 x 110 x 57 x 5 x 65 x 105 & 105 x 29 x 105 x 29
    • Features: Tree Coverage - Medium
    Details
    • Additional structures: Storage Shed
    • Foundation area: 1408
    • Parcel number: 090475000
    • Zoning description: Residential-Single Family

    Construction

    Type & style
    • Home type: SingleFamily
    • Property subtype: Single Family Residence
    Materials
    • Concrete, Frame
    • Roof: Age 8 Years or Less,Asphalt
    Condition
    • New construction: No
    • Year built: 1952

    Utilities & green energy

    • Electric: Circuit Breakers
    • Gas: Natural Gas
    • Sewer: Septic System Compliant - No
    • Water: Well

    Community & HOA

    Community
    • Subdivision: Johnsons Park Add
    HOA
    • Has HOA: No
    Location
    • Region: Glenwood

    Financial & listing details

    • Price per square foot: $378/sqft
    • Tax assessed value: $498,000
    • Annual tax amount: $3,112
    • Date on market: 7/22/2025
    • Cumulative days on market: 9 days

    Price history

    DateEventPrice
    8/29/2025Sold$532,500-0.5%$378/sqft
    Source: NorthstarMLS as distributed by MLS GRID #6758688 Report a problem
    8/6/2025Pending sale$535,000$380/sqft
    Source: NorthstarMLS as distributed by MLS GRID #6758688 Report a problem
    7/28/2025Listed for sale$535,000+224.2%$380/sqft
    Source: NorthstarMLS as distributed by MLS GRID #6758688 Report a problem
    7/3/2018Sold$165,000$117/sqft
    Source: NorthstarMLS as distributed by MLS GRID #5523790 Report a problem

    Public tax history

    YearProperty taxesTax assessment
    2025$3,242 +4%$498,000 -0.2%
    2024$3,118 -4%$498,900 +2.6%
    2023$3,248 +3%$486,200
    2022$3,154 +72.3%--
    2021$1,830 -6.8%--
    2020$1,964 --
    2017-- --
    2016-- --
    2015-- --
    2014-- --
    2013-- --
    2012-- --
    2011-- --
    2010-- --
    Find assessor info on the county website

    Neighborhood: 56334

    Nearby schools

    GreatSchools rating
    Get pre-qualified for a loan
    At Zillow Home Loans, we can pre-qualify you in as little as 5 minutes with no impact to your credit score.

    An equal housing lender. NMLS #10287.