This Spectacular Custom Home has Upgrades Galore and Soaring Views of the Valley Below! Built in 2018, this 4 bedroom (one bedroom currently used as a study), 4 bath main home with a one bedroom Casita was made with love and planned out like your own personal fortress! Located on a Cul De Sac with a circular driveway and a Custom Front Door, you can feel the quality of this home right away. Hardwood floors greet you and the front foyer opens to a chefs kitchen, complete with state of the art KitchenAid appliances, upgraded cabinetry, slow close drawers, granite countertops, farmhouse sink and a huge kitchen island. A sunken living room features a large custom fireplace and two ceiling fans. Enjoy the beautiful outdoors with multiple oversized slider doors to maximize your view at all times! Master bedroom has its own private door out, huge closets and the master bathroom is stunning, with a clawed foot tub and custom tile work in the separate shower. Two other main bedrooms are spacious and connected by a jack and jill bathroom with extra doors inside for additional privacy. A den completes the main house, with its own slider and can easily be converted to a 4th Bedroom. Located on just under an acre, this home features a deck, above ground pool, and driveable access from the front all the way around the property. The Casita has a slider door out to its own side yard with its own yard. Like to garden? This home has Italian Plum, Granny Smith, Red and Fuji Apples, Bartlett Pear, Two types of Avocado, plus Lemon and Peach and Nectarine Trees! All of this PLUS a 7 car garage with custom built in cabinets and storage? You just got to schedule to see this property to appreciate it!!
Sold for $970,000
Listed by: CALIFORNIA LIFE PROPERTIES • Jennifer Higgins • Contact: 760-678-0018
Bought with: REALTY ONE GROUP EMPIRE
$970,000
18677 N Deercrest Estates Pl, San Bernardino, CA 92407
5beds
3,216sqft
Single Family Residence
Built in 2018
0.92 Acres Lot
$1,068,900 Zestimate®
$302/sqft
$3,990 Estimated rent
Home value
$1,068,900
$1.02M - $1.13M
$3,990/mo
Zestimate® history
Owner options
List your home for rent
$3,990/mo
Rent Zestimate®
Find your next renter with Zillow Rental Manager. Plus, with online applications, you can quickly screen prospective tenants – for free.
$3,990/mo
Rent Zestimate®
Refinance and save
$6,105/mo
Est. payment
Refinancing to a lower rate could help reduce your monthly payments and save thousands over the life of the loan.
$6,105/mo
Est. payment
Explore your selling options
Work with a Zillow partner agent
Leverage their expertise and Zillow's premium Showcase listings to get your home seen by more buyers.
Get startedList with your own agent
Get your home in front of millions of buyers by listing it on Zillow.
Learn how to do itSell it yourself
Take full control of how buyers see your home on Zillow by listing For Sale by Owner (FSBO).
List your homeWhat's special
Italian plumFarmhouse sinkSoaring viewsUpgrades galorePrivate doorSlow close drawersSeparate shower
Zillow last checked:
Listing updated:
Listed by:
Jennifer Higgins DRE #01359366 760-678-0018,
CALIFORNIA LIFE PROPERTIES
Bought with:
Rebecca Gillespie, DRE #01318685
REALTY ONE GROUP EMPIRE
Source: CRMLS,MLS#: EV23139510 Originating MLS: California Regional MLS
Originating MLS: California Regional MLSFacts & features
Interior
Bedrooms & bathrooms
- Bedrooms: 5
- Bathrooms: 4
- Full bathrooms: 3
- 1/2 bathrooms: 1
- Main level bathrooms: 4
- Main level bedrooms: 4
Rooms
- Room types: Bathroom, Bedroom, Den, Family Room, Foyer, Great Room, Kitchen, Laundry, Primary Bedroom, Pantry, Dining Room
Primary bedroom
- Features: Main Level Primary
Bedroom
- Features: All Bedrooms Down
Bedroom
- Features: Bedroom on Main Level
Kitchen
- Features: Granite Counters, Kitchen/Family Room Combo
Heating
- Central
Cooling
- Central Air, Dual
Appliances
- Included: Dishwasher, ENERGY STAR Qualified Appliances, Gas Oven, Gas Range, Tankless Water Heater
- Laundry: Inside, Laundry Room
Features
- Ceiling Fan(s), Separate/Formal Dining Room, Granite Counters, High Ceilings, In-Law Floorplan, Open Floorplan, Sunken Living Room, All Bedrooms Down, Bedroom on Main Level, Entrance Foyer, Jack and Jill Bath, Main Level Primary, Walk-In Pantry
- Flooring: Carpet, Wood
- Has fireplace: Yes
- Fireplace features: Family Room
- Common walls with other units/homes: No Common Walls
Interior area
- Total interior livable area: 3,216 sqft
Property
Parking
- Total spaces: 7
- Parking features: Circular Driveway, Garage, Garage Door Opener, RV Access/Parking, Unpaved
- Attached garage spaces: 7
Features
- Levels: Two
- Stories: 2
- Entry location: 1
- Patio & porch: Covered, Deck
- Has private pool: Yes
- Pool features: Above Ground, Private
- Spa features: None
- Has view: Yes
- View description: Mountain(s), Valley
Lot
- Size: 0.92 Acres
- Features: 0-1 Unit/Acre, Cul-De-Sac, Street Level
Details
- Parcel number: 0349231060000
- Zoning: RS-1
- Special conditions: Standard
Construction
Type & style
- Home type: SingleFamily
- Property subtype: Single Family Residence
Materials
- Copper Plumbing
Condition
- New construction: No
- Year built: 2018
Utilities & green energy
- Sewer: Septic Tank
- Water: Public, See Remarks
Green energy
- Energy efficient items: Appliances
Community & HOA
Community
- Features: Suburban
Location
- Region: San Bernardino
Financial & listing details
- Price per square foot: $302/sqft
- Tax assessed value: $710,621
- Annual tax amount: $8,155
- Date on market: 7/28/2023
- Cumulative days on market: 42 days
- Listing terms: Cash,Conventional,Contract
Price history
| Date | Event | Price |
|---|---|---|
| 10/2/2023 | Sold | $970,000-7.6%$302/sqft |
Source:  CRMLS #EV23139510 Report a problem CRMLS #EV23139510 Report a problem | ||
| 9/8/2023 | Contingent | $1,050,000$326/sqft |
Source: CRMLS #EV23139510 Report a problem | ||
| 7/28/2023 | Listed for sale | $1,050,000+900%$326/sqft |
Source: CRMLS #EV23139510 Report a problem | ||
| 11/20/2012 | Sold | $105,000-65%$33/sqft |
Source: Public Record Report a problem | ||
| 5/3/2007 | Sold | $300,000$93/sqft |
Source: Public Record Report a problem | ||
Public tax history
| Year | Property taxes | Tax assessment |
|---|---|---|
| 2025 | $8,155 -26.4% | $710,621 -26.7% |
| 2024 | $11,076 +23.4% | $970,000 +22.9% |
| 2023 | $8,973 +0.4% | $789,045 +2% |
| 2022 | $8,941 -0.5% | $773,573 +2% |
| 2021 | $8,988 +1.5% | $758,405 +1% |
| 2020 | $8,857 +2.3% | $750,628 +2% |
| 2019 | $8,654 +559.7% | $735,910 +547.6% |
| 2018 | $1,312 +3.3% | $113,638 +2% |
| 2017 | $1,269 | $111,410 +2% |
| 2016 | $1,269 +4.2% | $109,225 +1.5% |
| 2015 | $1,219 -2.3% | $107,584 +2% |
| 2014 | $1,248 | $105,477 |
Find assessor info on the county website
Neighborhood: 92407
Nearby homes
- $--19 AcresN Deercrest Pl, San Bernardino, CA 92407Off Market
- $450,0001.02 Acres18655 Deercrest Estates Pl LOT 7, San Bernardino, CA 92407Lot/Land

- $595,0004 Acres18681 N Deercrest Estates Pl, San Bernardino, CA 92407Lot/Land
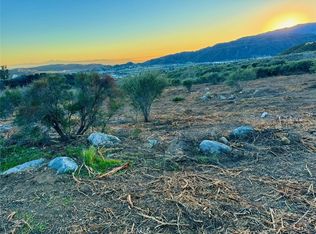
- $189,4251.02 Acres18655 N Deercrest Estates Pl, San Bernardino, CA 92407Off Market

- $1,209,1003 bd3 ba4.2k sqft18748 Deer Crest Estates Pl, San Bernardino, CA 92407Off Market
- $623,4002 bd2 ba1.4k sqft1155 Deercrest Dr, San Bernardino, CA 92407Off Market
- $971,6004 bd3 ba3.2k sqft18642 N Deercrest Estates Pl, San Bernardino, CA 92407Off Market
- $--1.02 Acres18655 N Deercrest Pl, Devore, CA 92407Off Market
Nearby schools
GreatSchools rating
- 7/10Kimbark Elementary SchoolGrades: K-6Distance: 0.9 mi
- 3/10Cesar E. Chavez Middle SchoolGrades: 6-8Distance: 2.7 mi
- 6/10Cajon High SchoolGrades: 9-12Distance: 6.3 mi
Get a cash offer in 3 minutes
Find out how much your home could sell for in as little as 3 minutes with a no-obligation cash offer.
Estimated market value
$1,068,900
Get a cash offer in 3 minutes
Find out how much your home could sell for in as little as 3 minutes with a no-obligation cash offer.
Estimated market value
$1,068,900
- California
- San Bernardino County
- San Bernardino
- 92407
- 18677 N Deercrest Estates Pl
Nearby cities
Nearby neighborhoods
Nearby zip codes
Other San Bernardino Topics
