Charming 3 bedroom 2 bathroom house located in highly sought-after area of Hesperia, The Mesa. Home features a split floor plan. Fully functional wood burning fire place. Ceiling fans in every room. Garage has storage on both sides. Home sits on a little over half an acre with a completely fenced in backyard. Don't miss out on this move-in ready home!!
Pre-foreclosure
Est. $423,700
18677 Plumas St, Hesperia, CA 92345
3beds
1,327sqft
SingleFamily
Built in 2004
0.55 Acres Lot
$423,700 Zestimate®
$319/sqft
$-- HOA
Overview
- 350 days
- 9
- 1
Facts & features
Interior
Bedrooms & bathrooms
- Bedrooms: 3
- Bathrooms: 2
- Full bathrooms: 2
Heating
- Other, Gas
Cooling
- Central
Appliances
- Included: Dishwasher, Microwave, Range / Oven
- Laundry: In House
Features
- Flooring: Other
- Has fireplace: Yes
Interior area
- Total interior livable area: 1,327 sqft
Property
Parking
- Total spaces: 2
- Parking features: Garage - Attached
Features
- Exterior features: Stucco
- Has view: Yes
- View description: Territorial
Lot
- Size: 0.55 Acres
Details
- Parcel number: 0398333150000
Construction
Type & style
- Home type: SingleFamily
Materials
- wood frame
- Roof: Tile
Condition
- Year built: 2004
Community & HOA
Community
- Features: On Site Laundry Available
Location
- Region: Hesperia
Financial & listing details
- Price per square foot: $319/sqft
- Tax assessed value: $295,612
Foreclosure details
Estimated market value
$423,700
$403,000 - $445,000
$2,507/mo
Price history
| Date | Event | Price |
|---|---|---|
| 4/17/2020 | Sold | $265,000$200/sqft |
Source: Public Record Report a problem | ||
| 3/12/2020 | Pending sale | $265,000$200/sqft |
Source: Shear Realty- SVL #521245 Report a problem | ||
| 1/21/2020 | Listed for sale | $265,000$200/sqft |
Source: Shear Realty- SVL #521245 Report a problem | ||
Public tax history
| Year | Property taxes | Tax assessment |
|---|---|---|
| 2026 | -- | $295,612 +2% |
| 2025 | $4,237 -9.9% | $289,816 +2% |
| 2024 | $4,704 +50% | $284,133 +2% |
| 2023 | $3,135 +2.4% | $278,562 +2% |
| 2022 | $3,063 +1.8% | $273,100 +2% |
| 2021 | $3,008 +33.2% | $267,745 +27.5% |
| 2020 | $2,258 +2.2% | $210,063 +2% |
| 2019 | $2,209 +2.1% | $205,944 +2% |
| 2018 | $2,164 +1.9% | $201,906 +2% |
| 2017 | $2,123 | $197,947 +2% |
| 2016 | $2,123 +2.3% | $194,066 +7.8% |
| 2015 | $2,076 +9.1% | $180,000 +33.8% |
| 2014 | $1,902 | $134,500 +15% |
| 2013 | -- | $117,000 |
| 2012 | -- | $117,000 |
| 2011 | -- | $117,000 |
| 2010 | -- | $117,000 -10% |
| 2009 | -- | $130,000 -25.7% |
| 2008 | -- | $174,901 +2% |
| 2007 | -- | $171,471 +2% |
| 2006 | -- | $168,109 +1193.1% |
| 2001 | -- | $13,000 -39.3% |
| 2000 | -- | $21,428 |
Find assessor info on the county website
Monthly payment
Climate risks
Neighborhood: 92345

Similar homes
- $425,0003 bd2 ba1.3k sqft9018 Guava Ave, Hesperia, CA 92345For Sale
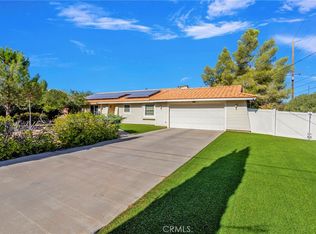 MLS ID #HD26180207, Robert Patterson, KW Mojave. CRMLS
 - $389,9993 bd2 ba1.2k sqft9009 Piedra Ave, Hesperia, CA 92345For Sale
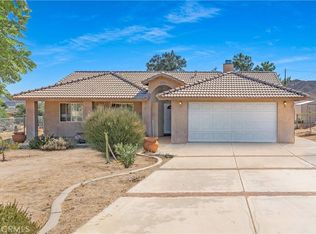 MLS ID #CV26190633, Jonathan Becerra, Realty Masters & Associates, In. CRMLS
 - $445,0003 bd2 ba1.7k sqft8951 Avocado Ave, Hesperia, CA 92345For Sale
 MLS ID #HD26193007, Nicole Allen, Realty ONE Group Empire. CRMLS
 - $420,0003 bd2 ba1.2k sqft7161 7th St, Hesperia, CA 92345For Sale
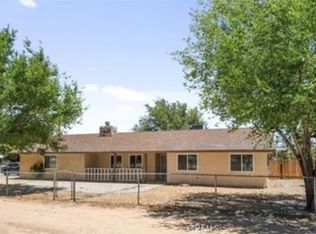 MLS ID #IV26194154, MARCY ZAVALA, REALTY MASTERS & ASSOCIATES. CRMLS
