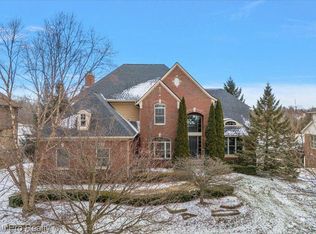
Experience the ultimate retreat in your private Lakeside Paradise dream home, nestled in Northville's prestigious Stonewater subdivision, where luxury, serenity, and resort style living converge. This stunning waterfront estate boasts a premium walk-out lot and a quiet cul-de-sac location, perfect for those seeking tranquility. Upon entering, you'll be impressed by the soaring 2 story foyer, dual wrought iron staircases, crown moldings, and expansive windows that showcase breathtaking lake views. The 2-story great room features a two sided granite and wood surround gas fireplace, shared with the luxurious study, creating an ideal setting for relaxation and entertainment. The gourmet kitchen is equipped with a large island, walk in pantry, stainless steel appliances, and a built in jenn air refrigerator, all set against the stunning backdrop of the lake. Additional features include a formal dining room, living room, two lavatories, and first floor laundry. The second floor boasts an open hallway overlooking the great room, adding to the home's open concept feel. The spacious primary suite features dual walk-in closets and a extra 16x15 storage room, while the luxurious en suite bath offers a walk in shower, Euro style glass doors, and a spa like jetted tub. Additional bedrooms include a princess suite with a full bath and walk-in closet, and two large bedrooms connected by a Jack and Jill bath. The finished walkout lower level is perfect for an in law suite, featuring a top of the line second kitchen, climate controlled wine room, and adjacent tasting area. The outdoor oasis boasts a 20x40 pool with waterfall features and hot tub, overlooking the lake and beach area, complete with two tiered Trex decking, stone fireplace, patio, and extensive landscaping. This exceptional property offers endless possibilities for living, entertaining, and creating lifelong memories.
Sold for $1,795,000
$1,795,000
18678 Marble Head Dr, Northville, MI 48168
5beds
6,330sqft
Single Family Residence
Built in 2008
0.46 Acres Lot
$1,863,500 Zestimate®
$284/sqft
$7,664 Estimated rent
Home value
$1,863,500
$1.68M - $2.07M
$7,664/mo
Zestimate® history
Owner options
List your home for rent
$7,664/mo
Rent Zestimate®
Find your next renter with Zillow Rental Manager. Plus, with online applications, you can quickly screen prospective tenants – for free.
$7,664/mo
Rent Zestimate®
Refinance and save
$14,220/mo
Est. payment
Refinancing to a lower rate could help reduce your monthly payments and save thousands over the life of the loan.
$14,220/mo
Est. payment
Explore your selling options
Work with a Zillow partner agent
Leverage their expertise and Zillow's premium Showcase listings to get your home seen by more buyers.
Get startedList with your own agent
Get your home in front of millions of buyers by listing it on Zillow.
Learn how to do itSell it yourself
Take full control of how buyers see your home on Zillow by listing For Sale by Owner (FSBO).
List your homeWhat's special
Zillow last checked:
Listing updated:
Listed by:
Jacqueline McNamara Agius 734-748-4893,
National Realty Centers, Inc,
Terry L Whitfield 248-508-1660,
National Realty Centers, Inc
Bought with:
Robert J Chubb, 6506045600
Keller Williams Advantage
Source: Realcomp II,MLS#: 20251017221
Facts & features
Interior
Bedrooms & bathrooms
- Bedrooms: 5
- Bathrooms: 6
- Full bathrooms: 4
- 1/2 bathrooms: 2
Primary bedroom
- Level: Second
- Area: 304
- Dimensions: 16 X 19
Bedroom
- Level: Second
- Area: 180
- Dimensions: 15 X 12
Bedroom
- Level: Second
- Area: 192
- Dimensions: 12 X 16
Bedroom
- Level: Second
- Area: 156
- Dimensions: 13 X 12
Bedroom
- Level: Basement
- Area: 143
- Dimensions: 13 X 11
Primary bathroom
- Level: Second
- Area: 140
- Dimensions: 10 X 14
Other
- Level: Second
- Area: 60
- Dimensions: 12 X 5
Other
- Level: Second
- Area: 45
- Dimensions: 9 X 5
Other
- Level: Basement
- Area: 98
- Dimensions: 14 X 7
Other
- Level: Entry
- Area: 35
- Dimensions: 5 X 7
Other
- Level: Entry
- Area: 35
- Dimensions: 7 X 5
Bonus room
- Level: Second
- Area: 240
- Dimensions: 16 X 15
Other
- Level: Entry
- Area: 276
- Dimensions: 12 X 23
Dining room
- Level: Entry
- Area: 216
- Dimensions: 12 X 18
Flex room
- Level: Basement
- Area: 273
- Dimensions: 21 X 13
Great room
- Level: Entry
- Area: 506
- Dimensions: 22 X 23
Other
- Level: Basement
- Area: 336
- Dimensions: 24 X 14
Kitchen
- Level: Entry
- Area: 224
- Dimensions: 14 X 16
Other
- Level: Basement
- Area: 156
- Dimensions: 13 X 12
Laundry
- Level: Entry
- Area: 48
- Dimensions: 6 X 8
Library
- Level: Entry
- Area: 182
- Dimensions: 13 X 14
Living room
- Level: Entry
- Area: 180
- Dimensions: 15 X 12
Heating
- Forced Air, Natural Gas, Zoned
Cooling
- Central Air
Appliances
- Laundry: Gas Dryer Hookup, Washer Hookup
Features
- Entrance Foyer, Programmable Thermostat, Spa Hottub
- Basement: Finished,Walk Out Access
- Has fireplace: Yes
- Fireplace features: Double Sided, Gas, Great Room, Library
Interior area
- Total interior livable area: 6,330 sqft
- Finished area above ground: 4,209
- Finished area below ground: 2,121
Property
Parking
- Total spaces: 3.5
- Parking features: Threeand Half Car Garage, Attached, Electric Vehicle Charging Stations, Driveway, Electricityin Garage, Garage Door Opener, Garage Faces Side, Side Entrance
- Attached garage spaces: 3.5
Features
- Levels: Two
- Stories: 2
- Entry location: GroundLevelwSteps
- Patio & porch: Deck, Patio, Porch
- Exterior features: Chimney Caps, Lighting, Spa Hottub
- Pool features: In Ground, Outdoor Pool
- On waterfront: Yes
- Waterfront features: Beach Front, Lake Front, Lake Privileges, No Motor Lake, Private Water Frontage, Waterfront
- Body of water: Heather Lake
Lot
- Size: 0.46 Acres
- Dimensions: 98.24 x 186.76
- Features: Water View, Sprinklers
Details
- Parcel number: 77029050383000
- Special conditions: Short Sale No,Standard
Construction
Type & style
- Home type: SingleFamily
- Architectural style: Colonial
- Property subtype: Single Family Residence
Materials
- Brick, Stone
- Foundation: Basement, Poured
- Roof: Asphalt
Condition
- New construction: No
- Year built: 2008
Utilities & green energy
- Electric: Volts 220, Circuit Breakers
- Sewer: Public Sewer
- Water: Other
- Utilities for property: Cable Available, Underground Utilities
Community & HOA
Community
- Features: Sidewalks
- Security: Carbon Monoxide Detectors, Exterior Video Surveillance, Security System Leased, Smoke Detectors
- Subdivision: STONEWATER SUB 5
HOA
- Has HOA: Yes
- Services included: Maintenance Grounds
- HOA fee: $1,925 annually
- HOA phone: 248-745-7100
Location
- Region: Northville
Financial & listing details
- Price per square foot: $284/sqft
- Tax assessed value: $465,449
- Annual tax amount: $16,899
- Date on market: 7/18/2025
- Cumulative days on market: 7 days
- Listing agreement: Exclusive Right To Sell
- Listing terms: Cash,Conventional
Price history
| Date | Event | Price |
|---|---|---|
| 8/29/2025 | Sold | $1,795,000+2.6%$284/sqft |
Source:  Realcomp II #20251017221 Report a problem Realcomp II #20251017221 Report a problem | ||
| 7/25/2025 | Pending sale | $1,749,999$276/sqft |
Source: Realcomp II #20251017221 Report a problem | ||
| 7/18/2025 | Listed for sale | $1,749,999$276/sqft |
Source: Realcomp II #20251017221 Report a problem | ||
Public tax history
| Year | Property taxes | Tax assessment |
|---|---|---|
| 2025 | -- | $611,700 +17.1% |
| 2024 | -- | $522,200 +6.1% |
| 2023 | -- | $492,300 +0.2% |
| 2022 | -- | $491,200 +1.2% |
| 2021 | -- | $485,200 |
| 2020 | $14,815 +8.4% | $485,200 +2% |
| 2019 | $13,668 | $475,600 +1.8% |
| 2018 | $13,668 | $467,100 +0.5% |
| 2017 | -- | $464,600 +0.4% |
| 2016 | $10,787 | $462,700 +3.4% |
| 2015 | $10,787 -70.2% | $447,300 +16.9% |
| 2013 | $36,214 +235.7% | $382,700 +12.8% |
| 2012 | $10,787 | $339,300 -4.2% |
| 2010 | -- | $354,200 |
| 2009 | -- | $354,200 +243.9% |
| 2008 | -- | $103,000 |
| 2006 | -- | $103,000 |
| 2005 | -- | $103,000 |
Find assessor info on the county website
Neighborhood: 48168
Nearby homes
- $1,356,5004 bd5 ba5.4k sqft18626 Marble Head Dr, Northville, MI 48168Sold
- $1,385,1004 bd5 ba4.2k sqft18652 Marble Head Dr, Northville, MI 48168Off Market
- $1,851,7004 bd5 ba4.7k sqft18704 Marble Head Dr, Northville, MI 48168Off Market

- $1,175,0004 bd5 ba3.8k sqft18730 Marble Head Dr, Northville, MI 48168Sold
- $1,347,9004 bd5 ba4.6k sqft18705 Marble Head Dr, Northville, MI 48168Off Market
- $1,405,3004 bd3 ba5.7k sqft18627 Marble Head Dr, Northville, MI 48168Off Market
- $1,087,3003 bd4 ba3.4k sqft18600 Marble Head Dr, Northville, MI 48168Off Market
- $784,3000.45 acres18805 Overlook Trl, Northville, MI 48168Off Market
Nearby schools
GreatSchools rating
- 8/10Ridge Wood Elementary SchoolGrades: K-5Distance: 1.2 mi
- 9/10Hillside Middle SchoolGrades: 6-8Distance: 2.1 mi
- 9/10Northville High SchoolGrades: 9-12Distance: 1.3 mi
Get a cash offer in 3 minutes
Find out how much your home could sell for in as little as 3 minutes with a no-obligation cash offer.
Estimated market value
$1,863,500
Get a cash offer in 3 minutes
Find out how much your home could sell for in as little as 3 minutes with a no-obligation cash offer.
Estimated market value
$1,863,500
- Michigan
- Wayne County
- Northville
- 48168
- 18678 Marble Head Dr
