Skip main navigation
Closed
  • $218,000

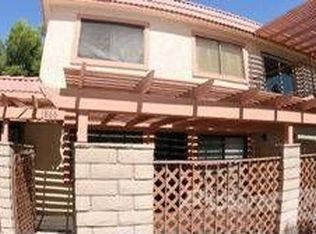
    1868 Apricot Ct, Henderson, NV 89014

    1beds
    630sqft
    Townhouse
    Built in 1984
    3,510 Square Feet Lot
    $207,200 Zestimate®
    $346/sqft
    $1,242 Estimated rent

    Home value

    $207,200

    $197,000 - $218,000

    $1,242/mo

    Zestimate® history
    Loading
    Loading...

    Owner options

    List your home for rent

    $1,242/mo

    Rent Zestimate®

    Find your next renter with Zillow Rental Manager. Plus, with online applications, you can quickly screen prospective tenants – for free.

    Learn more

    $1,242/mo

    Rent Zestimate®

    Refinance and save

    $1,240/mo

    Est. payment

    Refinancing to a lower rate could help reduce your monthly payments and save thousands over the life of the loan.

    See today's rates

    $1,240/mo

    Est. payment

    Explore your selling options

    Work with a Zillow partner agent

    Leverage their expertise and Zillow's premium Showcase listings to get your home seen by more buyers.

    Get started

    List with your own agent

    Get your home in front of millions of buyers by listing it on Zillow.

    Learn how to do it

    Sell it yourself

    Take full control of how buyers see your home on Zillow by listing For Sale by Owner (FSBO).

    List your home

    What's special

    Welcome to your dream home! This fully remodeled townhome in Henderson offers a bright and inviting atmosphere perfect for modern living. The home features elegant tiled floors throughout, adding a touch of sophistication to your daily life. The kitchen is a chef’s delight with brand-new cabinets, stunning granite countertops, and ample space for meal preparation. Fresh paint throughout enhances its clean and modern feel. Enjoy the convenience of an attached garage, providing secure and easy access to your home. The master bedroom is a luxurious retreat with plush carpeting, spacious walk-in closets, and remodeled bathrooms with matching finishes for a cohesive look. This vibrant community offers fantastic amenities including a sparkling pool, relaxing spa, and a clubhouse for gatherings. Additionally, there is separate RV parking available, providing extra convenience for those with recreational vehicles.

    Zillow last checked:

    Listing updated:

    Listed by:

    Mason L. Markworth-Pollak S.0178345 (702)972-7244,

    JPAR Silverpath

    Bought with:

    Jamie Fualaau, S.0199138

    eXp Realty

    Source: LVR,MLS#: 2599998MLS LogoOriginating MLS: Greater Las Vegas Association of Realtors Inc

    Facts & features

    Interior

    Bedrooms & bathrooms
    • Bedrooms: 1
    • Bathrooms: 2
    • Full bathrooms: 1
    • 1/2 bathrooms: 1
    Primary bedroom
    • Description: Loft,Upstairs,Walk-In Closet(s)
    • Dimensions: 14x14
    Primary bathroom
    • Description: Tub/Shower Combo
    Dining room
    • Description: Living Room/Dining Combo
    • Dimensions: 9x9
    Kitchen
    • Description: Granite Countertops
    Living room
    • Description: Entry Foyer,Front
    • Dimensions: 16x13
    Heating
    • Central, Gas
    Cooling
    • Central Air, Electric
    Appliances
    • Included: Built-In Electric Oven, Dryer, Microwave, Refrigerator, Washer
    • Laundry: Electric Dryer Hookup, In Garage
    Features
    • Window Treatments
    • Flooring: Carpet, Tile
    • Windows: Blinds
    • Has fireplace: No
    Interior area
    • Total structure area: 630
    • Total interior livable area: 630 sqft

    Property

    Parking
    • Total spaces: 1
    • Parking features: Attached, Garage, Open, Private
    • Attached garage spaces: 1
    • Has uncovered spaces: Yes
    Features
    • Stories: 2
    • Patio & porch: Enclosed, Patio
    • Pool features: Community
    • Fencing: None
    Lot
    • Size: 3,510 sqft
    • Features: Landscaped, < 1/4 Acre
    Details
    • Parcel number: 17805621002
    • Zoning description: Single Family
    • Horse amenities: None

    Construction

    Type & style
    • Home type: Townhouse
    • Architectural style: Two Story
    • Property subtype: Townhouse
    • Attached to another structure: Yes
    Materials
    • Roof: Flat
    Condition
    • Excellent,Resale
    • Year built: 1984

    Utilities & green energy

    • Electric: Photovoltaics None
    • Sewer: Public Sewer
    • Water: Public
    • Utilities for property: Cable Available

    Community & neighborhood

    Community
    • Community features: Pool
    Location
    • Region: Henderson
    • Subdivision: Pepper Tree Amd

    HOA & financial

    HOA
    • Has HOA: Yes
    • HOA fee: $229 monthly
    • Amenities included: Clubhouse, Pool, RV Parking, Spa/Hot Tub, Tennis Court(s)
    • Services included: Association Management, Maintenance Grounds, Recreation Facilities
    • Association name: Pepper Tree
    • Association phone: 702-869-0937

    Other

    Other facts
    • Listing agreement: Exclusive Right To Sell
    • Listing terms: Cash,Conventional,FHA,VA Loan

    Price history

    DateEventPrice
    8/9/2024Sold$218,000+1.4%$346/sqft
    Source: LVR #2599998 Report a problem
    7/25/2024Pending sale$215,000$341/sqft
    Source: LVR #2599998 Report a problem
    7/18/2024Listed for sale$215,000+79.9%$341/sqft
    Source: LVR #2599998 Report a problem
    10/31/2018Sold$119,500-0.4%$190/sqft
    Source: LVR #2028771 Report a problem
    9/22/2018Pending sale$119,990$190/sqft
    Source: Coldwell Banker Premier Realty #2028771 Report a problem
    9/19/2018Listed for sale$119,990$190/sqft
    Source: Coldwell Banker Premier Realty #2028771 Report a problem
    9/14/2018Pending sale$119,990$190/sqft
    Source: Coldwell Banker Premier Realty #2028771 Report a problem
    9/7/2018Listed for sale$119,990+215.8%$190/sqft
    Source: Coldwell Banker Premier #2028771 Report a problem
    7/16/2017Listing removed$750$1/sqft
    Source: Coldwell Banker Premier #1912276 Report a problem
    7/8/2017Listed for rent$750+7.1%$1/sqft
    Source: Coldwell Banker Premier #1912276 Report a problem
    7/16/2014Listing removed$700$1/sqft
    Source: Coldwell Banker Premier Realty Report a problem
    6/11/2014Listed for rent$700$1/sqft
    Source: Coldwell Banker Premier Realty Report a problem
    7/31/2012Sold$38,000$60/sqft
    Source: LVR #1255417 Report a problem

    Public tax history

    YearProperty taxesTax assessment
    2026$547 +8%$37,626 -5%
    2025$506 +7.9%$39,596 -0.1%
    2024$469 +7.9%$39,646 +17.9%
    2023$435 +7.9%$33,641 +11.4%
    2022$403 +7.8%$30,201 -2.1%
    2021$374 +6.9%$30,864 +12.4%
    2020$350 +4.8%$27,467 +25.6%
    2019$334 +6.9%$21,876
    2018$312 $21,876 +9.9%
    2017$312 $19,903 +10.1%
    2016$312 +3.9%$18,085 +23.4%
    2015$301 $14,661 +45.6%
    2014$301 $10,067
    2013-- $10,067 -16.2%
    2012-- $12,006 -14%
    2011-- $13,959 +4.7%
    2010-- $13,329 -41%
    2009-- $22,573
    2008-- $22,573 -46.9%
    2007-- $42,502 +8.3%
    2006-- $39,258 +73.7%
    2005-- $22,596 +10.9%
    2004-- $20,384 +10.2%
    2003-- $18,498 -0.7%
    2002-- $18,620 +5%
    2001-- $17,740

    Find assessor info on the county website

    Neighborhood: Green Valley North

    Nearby schools

    GreatSchools rating
    Schools provided by the listing agent
    • Elementary: Treem, Harriet A.,Treem, Harriet A.
    • Middle: Cortney Francis
    • High: Green Valley

    Source: LVR. This data may not be complete. We recommend contacting the local school district to confirm school assignments for this home.

    Get a cash offer in 3 minutes
    Find out how much your home could sell for in as little as 3 minutes with a no-obligation cash offer.
    Estimated market value
    $207,200
    Get a cash offer in 3 minutes
    Find out how much your home could sell for in as little as 3 minutes with a no-obligation cash offer.
    Estimated market value
    $207,200