Discover comfort and value in this brand-new two-story townhome, designed with both everyday living and long-term investment in mind. The first floor features an open layout with a modern kitchen, wraparound countertops, and a cozy breakfast nook—ideal for quick meals or morning coffee. A spacious Great Room at the back provides a perfect spot to relax or entertain. Upstairs, two generously sized bedrooms are thoughtfully positioned for privacy, including a well-appointed owner’s suite with an attached full bathroom. [MOVE-IN READY AUGUST 2025]
Sold for $209,999
$209,999
1868 Autumn Mist Dr, Winston Salem, NC 27103
2beds
1,151sqft
Stick/Site Built, Residential, Townhouse
Built in 2025
0.02 Acres Lot
$212,300 Zestimate®
$--/sqft
$1,672 Estimated rent
Home value
$212,300
$193,000 - $231,000
$1,672/mo
Zestimate® history
Owner options
List your home for rent
$1,672/mo
Rent Zestimate®
Find your next renter with Zillow Rental Manager. Plus, with online applications, you can quickly screen prospective tenants – for free.
$1,672/mo
Rent Zestimate®
Refinance and save
$1,509/mo
Est. payment
Refinancing to a lower rate could help reduce your monthly payments and save thousands over the life of the loan.
$1,509/mo
Est. payment
Explore your selling options
Work with a Zillow partner agent
Leverage their expertise and Zillow's premium Showcase listings to get your home seen by more buyers.
Get startedList with your own agent
Get your home in front of millions of buyers by listing it on Zillow.
Learn how to do itSell it yourself
Take full control of how buyers see your home on Zillow by listing For Sale by Owner (FSBO).
List your homeWhat's special
Modern kitchenSpacious great roomCozy breakfast nookWraparound countertopsGenerously sized bedrooms
Zillow last checked:
Listing updated:
Listed by:
Jordan Myrick 336-817-9305,
Lennar Corp Sales,
Stephan Hite 336-267-1147,
Lennar Corp Sales
Bought with:
Jordan Myrick, 313733
Lennar Corp Sales
Source: Triad MLS,MLS#: 1185957
Facts & features
Interior
Bedrooms & bathrooms
- Bedrooms: 2
- Bathrooms: 3
- Full bathrooms: 2
- 1/2 bathrooms: 1
- Main level bathrooms: 1
Primary bedroom
- Level: Second
- Dimensions: 11.67 x 11.5
Bedroom 2
- Level: Second
- Dimensions: 10.08 x 11.5
Breakfast
- Level: Main
- Dimensions: 9.42 x 10.42
Great room
- Level: Main
- Dimensions: 14.42 x 13.92
Kitchen
- Level: Main
- Dimensions: 15.42 x 10.42
Heating
- Forced Air, Natural Gas
Cooling
- Central Air
Appliances
- Included: Dishwasher, Disposal, Free-Standing Range, Gas Water Heater, Tankless Water Heater
Features
- Flooring: Carpet, Engineered Hardwood, Laminate
- Has basement: No
- Attic: Pull Down Stairs
- Has fireplace: No
Interior area
- Total structure area: 1,151
- Total interior livable area: 1,151 sqft
- Finished area above ground: 1,151
Property
Parking
- Parking features: Assigned, Paved, No Garage
Features
- Levels: Two
- Stories: 2
- Pool features: None
Lot
- Size: 0.02 Acres
Details
- Parcel number: 6804911502
- Zoning: MU-S
- Special conditions: Owner Sale
Construction
Type & style
- Home type: Townhouse
- Property subtype: Stick/Site Built, Residential, Townhouse
Materials
- Vinyl Siding
- Foundation: Slab
Condition
- New Construction
- New construction: Yes
- Year built: 2025
Utilities & green energy
- Sewer: Public Sewer
- Water: Public
Community & HOA
Community
- Subdivision: Hillcrest
HOA
- Has HOA: Yes
- HOA fee: $165 monthly
Location
- Region: Winston Salem
Financial & listing details
- Date on market: 6/26/2025
- Cumulative days on market: 18 days
- Listing agreement: Exclusive Right To Sell
- Listing terms: Cash,Conventional,FHA,VA Loan
Price history
| Date | Event | Price |
|---|---|---|
| 8/22/2025 | Sold | $209,999 |
Source:  Triad MLS #1185957 Report a problem Triad MLS #1185957 Report a problem | ||
| 7/14/2025 | Pending sale | $209,999 |
Source: Triad MLS #1185957 Report a problem | ||
| 7/10/2025 | Price change | $209,999-6.7% |
Source: Triad MLS #1185957 Report a problem | ||
| 6/26/2025 | Listed for sale | $224,999 |
Source: Triad MLS #1185957 Report a problem | ||
Public tax history
Tax history is unavailable.
Neighborhood: Atwood Acres
Nearby homes
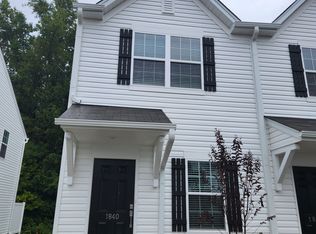
- $196,5002 bd3 ba1.1k sqft1840 Autumn Mist Dr #1840, Winston Salem, NC 27103Off Market
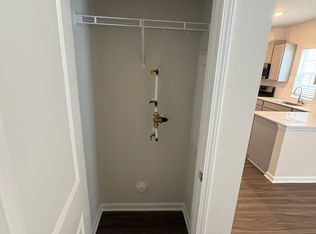
- $196,5002 bd3 ba1.1k sqft1846 Autumn Mist Dr #32, Winston Salem, NC 27103Off Market
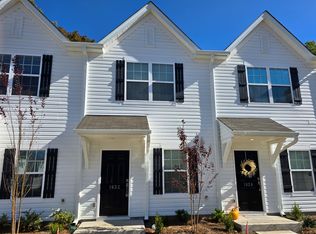
- $194,8002 bd3 ba1.1k sqft1832 Autumn Mist Dr, Winston Salem, NC 27103Off Market
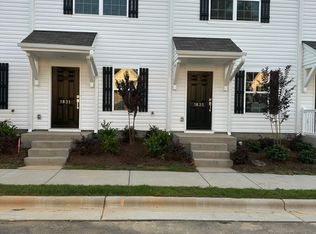
- $194,9002 bd3 ba1.1k sqft1831 Autumn Mist Dr, Winston Salem, NC 27103Off Market
- $210,0002 bd3 ba1.1k sqft3159 Fall Hills Dr, Winston Salem, NC 27103Sold
- $191,4002 bd3 ba1.1k sqft1850 Autumn Mist Dr, Winston Salem, NC 27103Off Market
- $209,9992 bd3 ba1.1k sqft1810 Autumn Mist Dr, Winston Salem, NC 27103Sold
- $191,4002 bd3 ba1.1k sqft1909 Autumn Mist Dr, Winston Salem, NC 27103Off Market
Nearby schools
GreatSchools rating
- 4/10Ward ElementaryGrades: PK-5Distance: 2.2 mi
- 2/10Wiley MiddleGrades: 6-8Distance: 4.4 mi
- 4/10Reynolds HighGrades: 9-12Distance: 4.6 mi
Get a cash offer in 3 minutes
Find out how much your home could sell for in as little as 3 minutes with a no-obligation cash offer.
Estimated market value
$212,300
Get a cash offer in 3 minutes
Find out how much your home could sell for in as little as 3 minutes with a no-obligation cash offer.
Estimated market value
$212,300
- North Carolina
- Forsyth County
- Winston-Salem
- 27103
- Atwood Acres
- 1868 Autumn Mist Dr
Nearby cities
Nearby neighborhoods
Nearby zip codes
Other Winston-Salem Topics
