There are homes that impress — and then there is 1868 Carson Cove. Set on a private wooded waterfront lot with direct canal access, a covered pedestrian bridge, a private sand beach, and a dock, this extraordinary estate delivers a lifestyle that cannot be replicated. A sweeping drive winds past Japanese maples, sculpted boxwoods, and towering hardwoods to an arched leaded-glass entry — arriving at a soaring two-story foyer with travertine floors and a curved cherry staircase with hand-turned balusters that stops every visitor cold. The formal living room anchors around a wood-burning fireplace with dramatic surround and arched windows framing treetop views, flowing into a chandelier-lit wainscoted dining room. The open-concept family room and gourmet kitchen are panoramic — floor-to-ceiling windows and French doors frame the canal while a slate-blue stone island, Viking double wall oven, Thermador range, built-in wet bar with cherry glass-front cabinetry, walk-in pantry with floor-to-ceiling shelving, and dedicated coffee station make this a chef's showroom. A cherry-built home office with arched windows, granite laundry room, mudroom with custom built-ins, and two half baths complete the main level. The primary suite is a private wing: a two-sided gas fireplace divides the bedroom — with French doors to a private balcony — from a vaulted sitting room with panoramic treetop views. The spa bath offers dual vanities with stone countertops, a marble-surround jetted soaking tub, steam shower with textured glass enclosure, and a dedicated makeup vanity. A skylight-lit dressing room with custom island dresser and double hanging rods completes two massive walk-in closets. The lower level rivals a private club. A projector theater with ceiling-mounted projector and framed cinema screen flows into a lounge anchored by a stunning full-wall natural stone fireplace, with French doors opening to the patio. A catering kitchen with curved maple island and granite countertops, a dedicated wine room and liquor room with custom wood shelving, tin ceilings, and exposed brick — purpose-built for serious collectors — plus two bedrooms and two full baths make this level entirely self-sufficient for guests or multigenerational living. Outside, the Trex deck wraps a mature hardwood tree with glass railings, string lights, and unobstructed canal views. Below, three distinct patio zones deliver: a curved stone fire pit lounge, a built-in Lion grill outdoor kitchen with granite counters, and a central gathering area with hand-carved totem. The lawn slopes to a private sand beach with chaise lounges, a floating dock, and a 1.3-mile private trail winding over seven bridges. Three furnaces (2023/24/25) | 2 AC units | Noritz tankless water heater | Water softeners (2018 & 2020) | 2 electric panels | Well water replaced 2021|Full irrigation |EV charger (2026) | Heated 3-car garage | Nest thermostat Central vacuum. Full house Generac generator. 2022 Select furniture negotiable.
Pending
$1,500,000
1868 Carsons Cv, Commerce Township, MI 48390
5beds
8,000sqft
Single Family Residence
Built in 2000
0.72 Acres Lot
$1,423,000 Zestimate®
$188/sqft
$50/mo HOA
What's special
- 82 days
- 2,073
- 109
Zillow last checked:
Listing updated:
Listed by:
Cosmin Hosu 586-789-6737,
Keller Williams Realty Lakeside 586-532-0500,
Michele Hosu 586-789-5849,
Keller Williams Realty Lakeside
Source: MiRealSource,MLS#: 50211951 Originating MLS: MiRealSource
Originating MLS: MiRealSourceFacts & features
Interior
Bedrooms & bathrooms
- Bedrooms: 5
- Bathrooms: 6
- Full bathrooms: 4
- 1/2 bathrooms: 2
Rooms
- Room types: Den/Study/Lib, Family Room, Laundry, In-Law/auPair/Ste, Living Room, Utility/Laundry Room, Master Bedroom, Master Bathroom, Office, Basement Full Bath, First Flr Lavatory, Bathroom, Second Flr Full Bathroom, Dining Room
Bedroom 1
- Features: Carpet
- Level: Upper
- Area: 306
- Dimensions: 18 x 17
Bedroom 2
- Features: Wood
- Level: Upper
- Area: 323
- Dimensions: 19 x 17
Bedroom 3
- Features: Wood
- Level: Upper
- Area: 210
- Dimensions: 15 x 14
Bedroom 4
- Features: Carpet
- Level: Upper
- Area: 255
- Dimensions: 17 x 15
Bedroom 5
- Level: Basement
- Area: 345
- Dimensions: 23 x 15
Bathroom 1
- Features: Ceramic
- Level: Upper
- Area: 240
- Dimensions: 20 x 12
Bathroom 2
- Features: Ceramic
- Level: Upper
- Area: 49
- Dimensions: 7 x 7
Bathroom 3
- Features: Ceramic
- Level: Upper
- Area: 77
- Dimensions: 11 x 7
Bathroom 4
- Features: Ceramic
- Level: Upper
- Area: 120
- Dimensions: 12 x 10
Dining room
- Features: Wood
- Level: Entry
- Area: 210
- Dimensions: 15 x 14
Family room
- Features: Wood
- Level: Entry
- Area: 399
- Dimensions: 21 x 19
Kitchen
- Features: Wood
- Level: Entry
- Area: 323
- Dimensions: 19 x 17
Living room
- Features: Wood
- Level: Entry
- Area: 420
- Dimensions: 21 x 20
Heating
- Forced Air, Humidity Control, Natural Gas
Cooling
- Ceiling Fan(s), Central Air
Appliances
- Included: Bar Fridge, Dishwasher, Dryer, Humidifier, Microwave, Range/Oven, Refrigerator, Washer, Gas Water Heater
- Laundry: First Floor Laundry, Second Floor Laundry, Laundry Room, Entry
Features
- Sound System, Sump Pump, Walk-In Closet(s), Bar, Central Vacuum, Pantry, Eat-in Kitchen
- Flooring: Ceramic Tile, Hardwood, Carpet, Wood
- Windows: Bay Window(s), Window Treatments
- Basement: Finished,Full,Walk-Out Access,Concrete
- Number of fireplaces: 3
- Fireplace features: Basement, Gas, Living Room, Master Bedroom, Natural Fireplace
- Furnished: Yes
Interior area
- Total structure area: 8,000
- Total interior livable area: 8,000 sqft
- Finished area above ground: 5,288
- Finished area below ground: 2,712
Video & virtual tour
Property
Parking
- Total spaces: 3
- Parking features: Attached, Electric in Garage, Garage Door Opener, Heated Garage, Garage Faces Side
- Attached garage spaces: 3
Features
- Levels: Two
- Stories: 2
- Patio & porch: Deck, Patio, Porch
- Exterior features: Balcony, Lawn Sprinkler, Street Lights
- Has view: Yes
- View description: Water
- Has water view: Yes
- Water view: Water
- Waterfront features: All Sports Lake, Canal Front, Dock/Pier Facility, Lake/River Access, No Gas Motors
- Body of water: Lake
- Frontage type: Road
- Frontage length: 53
Lot
- Size: 0.72 Acres
- Dimensions: 53 x 175 x 323 x 234
Details
- Parcel number: 1728126059
- Zoning description: Residential
- Special conditions: Private
- Other equipment: Air Cleaner, Home Theater
Construction
Type & style
- Home type: SingleFamily
- Architectural style: Colonial
- Property subtype: Single Family Residence
Materials
- Brick, Stone
- Foundation: Basement, Concrete Perimeter
Condition
- New construction: No
- Year built: 2000
Utilities & green energy
- Sewer: Septic Tank
- Water: Private Well
- Utilities for property: Cable/Internet Avail.
Green energy
- Energy efficient items: HVAC, Lighting, Thermostat
Community & HOA
Community
- Security: Security System
- Subdivision: Hidden Paradise Occpn 1201
HOA
- Has HOA: Yes
- Amenities included: Park, Playground, Sidewalks
- HOA fee: $150 quarterly
- HOA name: Hidden Paradise
- HOA phone: 312-286-6496
Location
- Region: Commerce Township
Financial & listing details
- Price per square foot: $188/sqft
- Tax assessed value: $1,163,060
- Annual tax amount: $16,743
- Date on market: 6/18/2026
- Cumulative days on market: 83 days
- Listing agreement: Exclusive Right To Sell
- Listing terms: Cash,Conventional
- Road surface type: Paved
Estimated market value
$1,423,000
$1.35M - $1.49M
Not available
Price history
| Date | Event | Price |
|---|---|---|
| 8/31/2026 | Pending sale | $1,500,000$188/sqft |
Source:  MiRealSource #50211951 Report a problem MiRealSource #50211951 Report a problem | ||
| 6/20/2026 | Listed for sale | $1,500,000+65.4%$188/sqft |
Source: MiRealSource #50211951 Report a problem | ||
| 5/30/2019 | Sold | $907,000-4.5%$113/sqft |
Source: Public Record Report a problem | ||
| 4/29/2019 | Pending sale | $949,900$119/sqft |
Source: Coldwell Banker Preferred, Realtors #218045964 Report a problem | ||
| 4/3/2019 | Price change | $949,900-2.6%$119/sqft |
Source: Coldwell Banker Preferred, Realtors #218045964 Report a problem | ||
| 3/21/2019 | Price change | $974,900-2%$122/sqft |
Source: Coldwell Banker Preferred, Realtors #218045964 Report a problem | ||
| 12/26/2018 | Price change | $995,000-9.5%$124/sqft |
Source: Coldwell Banker Preferred, Realtors #218045964 Report a problem | ||
| 8/7/2018 | Price change | $1,099,990-12%$137/sqft |
Source: Coldwell Banker Preferred, Realtors #218045964 Report a problem | ||
| 5/24/2018 | Listed for sale | $1,250,000+106.6%$156/sqft |
Source: Coldwell Banker Preferred, REALTORS #218045964 Report a problem | ||
| 5/23/2012 | Sold | $605,000$76/sqft |
Source: Public Record Report a problem | ||
Public tax history
| Year | Property taxes | Tax assessment |
|---|---|---|
| 2025 | $15,740 +6.7% | $581,530 +1.4% |
| 2024 | $14,755 +5.1% | $573,220 +3.3% |
| 2023 | $14,041 +1.8% | $554,890 +10% |
| 2022 | $13,789 +0.6% | $504,590 +11.2% |
| 2021 | $13,704 | $453,820 +0.4% |
| 2020 | -- | $451,960 +6% |
| 2019 | $10,607 +1.8% | $426,550 +3.2% |
| 2018 | $10,417 | $413,520 |
| 2017 | -- | $413,520 +4% |
| 2016 | -- | $397,540 +9.6% |
| 2015 | -- | $362,760 +8.5% |
| 2014 | -- | $334,440 -9.1% |
| 2011 | -- | $367,850 -1% |
| 2010 | $10,915 -1.9% | $371,450 -9.6% |
| 2009 | $11,132 +43.6% | $410,750 -55.8% |
| 2005 | $7,753 | $930,110 +77.9% |
| 2003 | -- | $522,940 +47.5% |
| 2002 | -- | $354,570 |
Find assessor info on the county website
Monthly payment
Est. payment
Payment breakdown
Explore the cost of this home by adjusting the details. Changes won't be saved.Climate risks
Neighborhood: 48390
Nearby schools
Schools provided by the listing agent
- District: Walled Lake Cons School District
Source: MiRealSource. This data may not be complete. We recommend contacting the local school district to confirm school assignments for this home.
- $126,960-- bd-- ba-- sqft1888 Carsons Cv, Commerce Township, MI 48390Off Market
- $1,196,4003 bd5 ba4.6k sqft1848 Carsons Cv, Commerce Township, MI 48390Off Market
- $965,8004 bd3 ba4.1k sqft1906 Carsons Cv, Commerce Township, MI 48390Off Market
- $1,313,5004 bd5 ba5.6k sqft1828 Carsons Cv, Commerce Township, MI 48390Off Market
Similar homes
- $850,0005 bd5 ba6k sqft4700 Botany Gln, Commerce Township, MI 48382For Sale

 MLS ID #20261071122, Jeffrey J Kashat, KW Domain. Realcomp II
 - $1,499,0005 bd6 ba5.8k sqft6411 Lapham Ct, Plymouth, MI 48170For Sale
 MLS ID #20261053626, Sid T Jamil, House Of May. Realcomp II
 - $1,680,0005 bd7 ba7.2k sqft3180 Canyon Oaks Trl, Milford, MI 48380For Sale
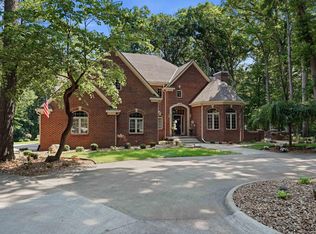
 MLS ID #50217166, Elizabeth Thompson, Real Estate One Milford. MiRealSource
 - $1,225,0004 bd6 ba7.7k sqft6620 Minnow Pond Dr, West Bloomfield, MI 48322For Sale
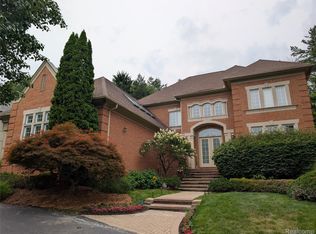 MLS ID #20261041229, Byron Suggs, Woodward Square Realty, LLC. Realcomp II
 - $1,499,0004 bd6 ba6.1k sqft28575 Danvers Ct, Farmington Hills, MI 48334For SaleMLS ID #20261063535, Dan A Gutfreund, Signature Sotheby's International Realty Bham. Realcomp II
- $799,9005 bd6 ba5.3k sqft2280 Ivy Hill Dr, Commerce Township, MI 48382For Sale
 MLS ID #26043185, Dawn Wetzel, Baker Cowan Group LLC. MichRIC
 - $1,695,0004 bd5 ba4.8k sqft3228 Pine Lake Rd, West Bloomfield, MI 48324For SaleMLS ID #20261072066, Melanie S Bishop, KW Domain. Realcomp II
- $1,509,0004 bd5 ba7.3k sqft30650 Lahser Rd, Beverly Hills, MI 48025For SaleMLS ID #20261054488, Craig Minoletti, Signature Sotheby's International Realty Bham. Realcomp II
- $1,599,0005 bd5 ba5.2k sqft2704 Crystal Lake Dr, Commerce Township, MI 48382New ConstructionRealcomp II
- $1,700,0005 bd6 ba7.4k sqft4650 Lahser Rd, Bloomfield Hills, MI 48302For SaleMLS ID #20261022087, Brandon Curry, Signature Sotheby's International Realty Bham. Realcomp II
- $1,700,0004 bd7 ba7.3k sqft744 Thayer Blvd, Northville, MI 48167For SaleMLS ID #20261044886, Shannon Hall, Real Estate One-Plymouth. Realcomp II
- $1,285,0004 bd5 ba6.1k sqft17629 Mystic Valley Ct, Northville, MI 48168For SaleMLS ID #26041672, Keith Brandt, Brandt Real Estate. MichRIC
- $1,299,0005 bd7 ba7.6k sqft5173 Serena Dr, Troy, MI 48098For SaleMLS ID #20261070366, Mark Kattula, @properties Christie's Int'l R.E. Birmingham. Realcomp II
- $1,425,0005 bd4 ba5.6k sqft2501 Doleman Dr, West Bloomfield, MI 48324For SaleMLS ID #20261040840, Nicole Warner, @properties Christie's Int'l R E Clarkston. Realcomp II
- $2,000,0007 bd8 ba7.3k sqft3965 Loch Bend Dr, Commerce Township, MI 48382For SaleMLS ID #20261059640, Kimberly Nagy Street, EXP Realty Nagy Group. Realcomp II
- $1,500,0005 bd5 ba5.2k sqft2550 Hartun Dr, Brighton, MI 48114For SaleMLS ID #20261025916, Nathan B Oake, Griffith Realty. Realcomp II
- $1,800,0006 bd6 ba6.2k sqft9669 Steephollow Dr, White Lake, MI 48386For SaleMLS ID #20261064673, Diana Shea, MBA Real Estate Services. Realcomp II
- $1,649,6004 bd6 ba6.9k sqft17862 Parkshore Dr, Northville, MI 48168For SaleMLS ID #20261058933, Brandon Curry, Signature Sotheby's International Realty Bham. Realcomp II
- $1,190,0004 bd5 ba5.3k sqft4502 Forest Edge Ln, West Bloomfield, MI 48323For SaleMLS ID #20261049977, Amy Kaplansky, Howard Hanna Birmingham. Realcomp II
- $1,300,0005 bd4 ba6.2k sqft2325 Seven Mile Rd, South Lyon, MI 48178For SaleMLS ID #20261045335, Jennifer Murray, KW Professionals Brighton. Realcomp II
