Skip main navigation
Off market
  • $635,200

    1868 Catkin Cir, Chesterton, IN 46304

    4beds
    2baths
    2,400sqft
    SingleFamily
    Built in 2006
    0.46 Acres Lot
    $635,200 Zestimate®
    $265/sqft
    $2,586 Estimated rent

    Home value

    $635,200

    $591,000 - $680,000

    $2,586/mo

    Zestimate® history
    Loading
    Loading...

    Owner options

    List your home for rent

    $2,586/mo

    Rent Zestimate®

    Find your next renter with Zillow Rental Manager. Plus, with online applications, you can quickly screen prospective tenants – for free.

    Learn more

    $2,586/mo

    Rent Zestimate®

    Refinance and save

    $3,150/mo

    Est. payment

    Refinancing to a lower rate could help reduce your monthly payments and save thousands over the life of the loan.

    See today's rates

    $3,150/mo

    Est. payment

    Explore your selling options

    Work with a Zillow partner agent

    Leverage their expertise and Zillow's premium Showcase listings to get your home seen by more buyers.

    Get started

    List with your own agent

    Get your home in front of millions of buyers by listing it on Zillow.

    Learn how to do it

    Sell it yourself

    Take full control of how buyers see your home on Zillow by listing For Sale by Owner (FSBO).

    List your home

    What's special

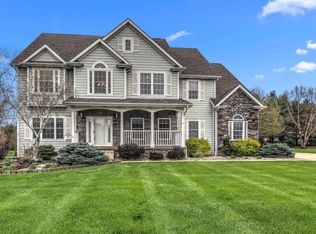
    Priced to sell! Motivated sellers, any reasonable offer will be considered. Call today for an appointment! 219-728-1434 1868 Catkin Circle Chesterton In 46304 .46 acre lot 2400 sq ft Ranch 4 bed 2 1/2 bath 2 1/2 car garage Main floor washer/dryer Pantry Brazilian Hardwood Flooring throughout hallways, kitchen breakfast nook and dining room. Kitchen - custom cabinetry (open hearth concept) surrounding 5 burner KA cook top, wall mount pot filler, built in KA convection oven, granite counters, deep double sink, SS KA appliances. Under/top of cabinet lighting. Chandelier and can lights. Breakfast Nook - has entry to large deck, outdoor custom patio and fireplace. Living Room - 13 ft ceiling, ceiling fan, travertine and granite fireplace, double French 9ft doors open up to deck, bar/stools that face the open arch kitchen area, ultra soft/thick Karastan carpeting. Dining Room - pillars, tray ceiling with custom painted ceiling medallion host a crystal chandelier. Master Suite boasts lighted tray ceiling, master bath has double sinks open to accommodate makeup chair, whirlpool tub and large walk in shower, 2nd & 3rd bedrooms are "Jack and Jill" bedrooms. Entire house is handicap accessible with wide doorways and hallways. Full 2400 sq ft unfinished basement is insulated and awaits your finishing touch 9' ceiling and stubbed for future bath. 2 1/2 car garage has plenty of bench work space and cabinets, overhead lighting and power outlets. Zoned heating and A/C to save on energy! All furnishing can be negotiated into final price. 5 minutes to 80/94 or Indiana Tollway 10 minutes to South Shore Trains 1 mile away from Chesterton High School

    This property is off market, which means it's not currently listed for sale or rent on Zillow. This may be different from what's available on other websites or public sources.

    Facts & features

    Interior

    Bedrooms & bathrooms
    • Bedrooms: 4
    • Bathrooms: 2.5
    Heating
    • Other, Gas
    Cooling
    • Central
    Appliances
    • Included: Dishwasher, Freezer, Garbage disposal, Range / Oven, Refrigerator
    Features
    • Basement: Unfinished
    • Has fireplace: Yes
    Interior area
    • Total interior livable area: 2,400 sqft

    Property

    Parking
    • Total spaces: 2
    • Parking features: Garage - Attached
    Features
    • Exterior features: Stone, Brick
    Lot
    • Size: 0.46 Acres
    Details
    • Parcel number: 640612226034000007

    Construction

    Type & style
    • Home type: SingleFamily
    Materials
    • masonry
    • Roof: Shake / Shingle
    Condition
    • Year built: 2006

    Community & neighborhood

    Location
    • Region: Chesterton

    HOA & financial

    HOA
    • Has HOA: Yes
    • HOA fee: $25 monthly

    Price history

    DateEventPrice
    3/24/2021Listing removed--
    Source: Owner Report a problem
    12/14/2014Listing removed$369,500$154/sqft
    Source: Owner Report a problem
    11/1/2014Price change$369,500+0.1%$154/sqft
    Source: Owner Report a problem
    10/4/2014Price change$369,000-7.7%$154/sqft
    Source: Owner Report a problem
    8/24/2014Listed for sale$399,999+669.2%$167/sqft
    Source: Owner Report a problem
    6/24/2004Sold$52,000$22/sqft
    Source: NIRA as distributed by MLS GRID #84030 Report a problem

    Public tax history

    YearProperty taxesTax assessment
    2025$5,828 -11.9%$546,900 -10.1%
    2024$6,614 +34%$608,500 +3.1%
    2023$4,936 -20.3%$590,400 +34.9%
    2022$6,195 +3.6%$437,500 -20.2%
    2021$5,981 +14.8%$548,200 +3.5%
    2020$5,210 +4.7%$529,500 +14.6%
    2019$4,974 -0.5%$462,000 +5.1%
    2018$4,998 $439,600 -0.5%
    2017$4,998 +9.8%$441,700 +9.7%
    2016$4,550 +5.5%$402,500 +7.3%
    2014$4,312 +8.5%$375,100 +5.3%
    2013$3,974 +8.8%$356,300 -2.4%
    2012$3,652 +5.3%$365,200 +5.3%
    2011$3,469 -6.2%$346,900 -6.2%
    2010$3,698 -3.8%$369,800 -3.8%
    2009$3,846 $384,600 +708%
    2006-- $47,600 +46%
    2005-- $32,600

    Find assessor info on the county website

    Neighborhood: 46304

    Nearby schools

    GreatSchools rating
    Get a cash offer in 3 minutes
    Find out how much your home could sell for in as little as 3 minutes with a no-obligation cash offer.
    Estimated market value
    $635,200
    Get a cash offer in 3 minutes
    Find out how much your home could sell for in as little as 3 minutes with a no-obligation cash offer.
    Estimated market value
    $635,200