Skip main navigation
Closed
  • $320,000

    1868 Chase Ln, Aurora, IL 60502

    2beds
    2,042sqft
    Townhouse, Single Family Residence
    Built in 2006
    2,512 Square Feet Lot
    $335,900 Zestimate®
    $157/sqft
    $2,480 Estimated rent

    Home value

    $335,900

    $302,000 - $373,000

    $2,480/mo

    Zestimate® history
    Loading
    Loading...

    Owner options

    List your home for rent

    $2,480/mo

    Rent Zestimate®

    Find your next renter with Zillow Rental Manager. Plus, with online applications, you can quickly screen prospective tenants – for free.

    Learn more

    $2,480/mo

    Rent Zestimate®

    Refinance and save

    $2,717/mo

    Est. payment

    Refinancing to a lower rate could help reduce your monthly payments and save thousands over the life of the loan.

    See today's rates

    $2,717/mo

    Est. payment

    Explore your selling options

    Work with a Zillow partner agent

    Leverage their expertise and Zillow's premium Showcase listings to get your home seen by more buyers.

    Get started

    List with your own agent

    Get your home in front of millions of buyers by listing it on Zillow.

    Learn how to do it

    Sell it yourself

    Take full control of how buyers see your home on Zillow by listing For Sale by Owner (FSBO).

    List your home

    What's special

    Beautifully landscaped groundsSpacious carpeted bedroomsAbundant natural lightAttached two-car garageModern kitchenVaulted ceilingsShared green space
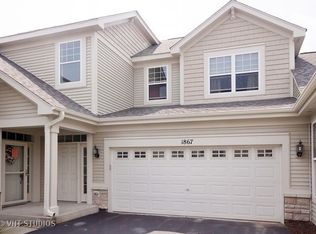
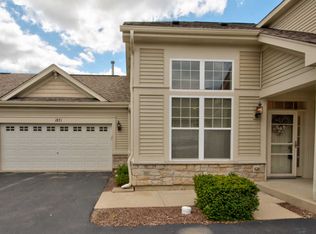
    Discover this updated second-floor townhome in the desirable Stonegate West community, minutes from Chicago Premium Outlets (3 miles), downtown Aurora, I-88 (2 miles), and Rt 59 Metra (4 miles). This bright, open-concept home features vaulted ceilings and abundant natural light, creating an airy and inviting living and dining space. The modern kitchen boasts stainless steel appliances, ample wood cabinetry, and a breakfast bar for four-perfect for casual dining. The townhome includes two spacious, carpeted bedrooms with walk-in closets, including a vaulted master suite, and two full bathrooms. A laundry/mudroom with a deep sink connects to the attached two-car garage. Relax in the shared green space just outside your sliding glass doors, with no upkeep required. Enjoy a stunning clubhouse with a pool, fitness center, and beautifully landscaped grounds, plus two ponds with walking paths and a gazebo. With an HOA covering the driveway, roof, and siding, low-maintenance living is a breeze. Close to shopping, dining, and parks, this move-in-ready condo is your gateway to Stonegate West's vibrant community! Condo HOA is $377.58 a month. Pool HOA is $40 a month billed quarterly.

    Zillow last checked:

    Listing updated:

    Listing courtesy of:

    Eric Rakunas 630-333-7348,

    Collins Group, Inc.

    Bought with:

    Andy Linss

    HomeSmart Realty Group

    Source: MRED as distributed by MLS GRID,MLS#: 12422614MLS Logo

    Facts & features

    Interior

    Bedrooms & bathrooms
    • Bedrooms: 2
    • Bathrooms: 2
    • Full bathrooms: 2
    Primary bedroom
    • Features: Flooring (Carpet), Bathroom (Full)
    • Level: Main
    • Area: 294 Square Feet
    • Dimensions: 21X14
    Bedroom 2
    • Features: Flooring (Carpet)
    • Level: Main
    • Area: 165 Square Feet
    • Dimensions: 11X15
    Balcony porch lanai
    • Level: Main
    • Area: 55 Square Feet
    • Dimensions: 5X11
    Dining room
    • Features: Flooring (Vinyl)
    • Level: Main
    • Area: 182 Square Feet
    • Dimensions: 13X14
    Family room
    • Features: Flooring (Carpet)
    • Level: Main
    • Area: 270 Square Feet
    • Dimensions: 18X15
    Kitchen
    • Features: Kitchen (Eating Area-Breakfast Bar, Pantry-Closet), Flooring (Vinyl)
    • Level: Main
    • Area: 154 Square Feet
    • Dimensions: 14X11
    Laundry
    • Features: Flooring (Ceramic Tile)
    • Level: Main
    • Area: 63 Square Feet
    • Dimensions: 7X9
    Living room
    • Features: Flooring (Carpet)
    • Level: Main
    • Area: 176 Square Feet
    • Dimensions: 16X11
    Walk in closet
    • Level: Main
    • Area: 63 Square Feet
    • Dimensions: 7X9
    Heating
    • Natural Gas, Forced Air
    Cooling
    • Central Air
    Appliances
    • Laundry: In Unit
    Features
    • Basement: None
    Interior area
    • Total structure area: 0
    • Total interior livable area: 2,042 sqft

    Property

    Parking
    • Total spaces: 4
    • Parking features: On Site, Attached, Garage
    • Attached garage spaces: 2
    Accessibility
    • Accessibility features: No Disability Access
    Lot
    • Size: 2,512 sqft
    Details
    • Parcel number: 1513229018
    • Special conditions: None

    Construction

    Type & style
    • Home type: Townhouse
    • Property subtype: Townhouse, Single Family Residence
    Materials
    • Vinyl Siding, Stone
    Condition
    • New construction: No
    • Year built: 2006

    Utilities & green energy

    • Sewer: Public Sewer
    • Water: Public

    Community & neighborhood

    Location
    • Region: Aurora

    HOA & financial

    HOA
    • Has HOA: Yes
    • HOA fee: $418 monthly
    • Amenities included: Pool, Clubhouse
    • Services included: Insurance, Clubhouse, Exercise Facilities, Pool, Exterior Maintenance, Lawn Care, Snow Removal

    Other

    Other facts
    • Listing terms: Conventional
    • Ownership: Fee Simple w/ HO Assn.

    Price history

    DateEventPrice
    8/15/2025Sold$320,000-1.5%$157/sqft
    Source: MRED as distributed by MLS GRID #12422614 Report a problem
    8/2/2025Contingent$324,900$159/sqft
    Source: MRED as distributed by MLS GRID #12422614 Report a problem
    7/31/2025Price change$324,900-1.5%$159/sqft
    Source: MRED as distributed by MLS GRID #12422614 Report a problem
    7/21/2025Listed for sale$329,900+35.2%$162/sqft
    Source: MRED as distributed by MLS GRID #12422614 Report a problem
    5/17/2006Sold$244,000$119/sqft
    Source: Public Record Report a problem

    Public tax history

    YearProperty taxesTax assessment
    2024$7,199 +3.6%$113,014 +11.9%
    2023$6,948 +6.2%$100,978 +9.6%
    2022$6,544 +1.6%$92,133 +7.4%
    2021$6,440 +0.3%$85,777 +3%
    2020$6,424 +2.5%$83,244 +7.9%
    2019$6,268 -2.6%$77,128 +0.6%
    2018$6,435 +3.3%$76,671 +10.2%
    2017$6,232 -3.1%$69,545 +13.8%
    2016$6,432 $61,129 +4.7%
    2015-- $58,411 +7.3%
    2014-- $54,457 +1.4%
    2013-- $53,682 -18.7%
    2012-- $65,999 -5.3%
    2011-- $69,676 -16.6%
    2010-- $83,496 -5.5%
    2009-- $88,340 +3.8%
    2008-- $85,096 +14.7%
    2007-- $74,222 +51.5%
    2006-- $48,983

    Find assessor info on the county website

    Neighborhood: Northeast Aurora

    Nearby schools

    GreatSchools rating
    Schools provided by the listing agent
    • District: 131

    Source: MRED as distributed by MLS GRID. This data may not be complete. We recommend contacting the local school district to confirm school assignments for this home.

    Get a cash offer in 3 minutes
    Find out how much your home could sell for in as little as 3 minutes with a no-obligation cash offer.
    Estimated market value
    $335,900
    Get a cash offer in 3 minutes
    Find out how much your home could sell for in as little as 3 minutes with a no-obligation cash offer.
    Estimated market value
    $335,900