Beautiful 2-story "Gardner" floorplan in the Transitional Style, 3 beds, 2.5 baths, large 3 car garage. Open family/kitchen layout, 9' ceiling on main, front office with single lite French doors, standard kitchen layout, 36" upper cabinets w/ crown molding, upgraded cabinet features: soft-close, stainless steel gas appliances, quartz countertop in kitchen and bathrooms, laminate throughout the kitchen, dining and family, bedroom 1 suite with tray ceiling, grand bath with garden tub, separate walk-in shower and 2nd vanity sink, 50-gallon water heater, mudroom bench, unfinished basement with Basement Entry. * ESTIMATED COMPLETION OCTOBER/NOVEMBER 2026 ** Special Interest Rates are Available ** with our Builder Forward Commitment (BFC) if you use DHI Mortgage in addition to receiving up to $4,000 toward closing costs. **** Ask me about our generous home warranties, active radon Mitigation System, and Smart Home Package, which is included in this home. The actual home may differ in color, material, and/or options. Pictures are of a finished home of the same floor plan and the available home may contain different options, upgrades, and exterior color and/or elevation style. Square footage figures are provided as a courtesy estimate only and were obtained from building plans. No representation or warranties are made regarding school districts and assignments; please conduct your own investigation regarding current/future school boundaries.
Pending
Price increase: $35K (9/16)
$654,990
1868 E 960 N #405, Salem, UT 84653
3beds
3,408sqft
Single Family Residence
Built in 2026
8,276 Square Feet Lot
$654,500 Zestimate®
$192/sqft
$34/mo HOA
What's special
Mudroom benchSeparate walk-in showerStainless steel gas appliances
- 35 days
- 55
- 4
Zillow last checked:
Listing updated:
Listed by:
Kenyon J Wallin 801-509-9492,
D.R. Horton, Inc,
Jeffrey Anderson,
D.R. Horton, Inc
Source: UtahRealEstate.com,MLS#: 2185870
Facts & features
Interior
Bedrooms & bathrooms
- Bedrooms: 3
- Bathrooms: 3
- Full bathrooms: 2
- 1/2 bathrooms: 1
- Partial bathrooms: 1
Rooms
- Room types: Den/Office
Heating
- Central, >= 95% efficiency
Cooling
- Central Air
Appliances
- Included: Disposal, Gas Oven, Gas Range, Free-Standing Range
Features
- Separate Bath/Shower, Walk-In Closet(s), Smart Thermostat
- Flooring: Carpet, Laminate
- Windows: Double Pane Windows
- Basement: Full,Walk-Out Access
- Has fireplace: No
Interior area
- Total structure area: 3,408
- Total interior livable area: 3,408 sqft
- Finished area above ground: 2,331
Video & virtual tour
Property
Parking
- Total spaces: 3
- Parking features: Garage
- Garage spaces: 3
Features
- Levels: Two
- Stories: 3
- Patio & porch: Patio, Open Patio
- Pool features: Association
Lot
- Size: 8,276 Square Feet
Details
- Parcel number: 544710405
- Zoning description: Single-Family
Construction
Type & style
- Home type: SingleFamily
- Property subtype: Single Family Residence
Materials
- Cement Siding
- Roof: Asphalt
Condition
- Und. Const.
- New construction: Yes
- Year built: 2026
- Major remodel year: 2026
Details
- Warranty included: Yes
Utilities & green energy
- Water: Culinary
- Utilities for property: Natural Gas Connected, Electricity Connected, Sewer Connected, Water Connected
Community & HOA
Community
- Features: Clubhouse
- Subdivision: Viridian
HOA
- Has HOA: Yes
- Amenities included: Biking Trails, Trail(s), Picnic Area, Playground, Pool, Tennis Court(s)
- HOA fee: $34 monthly
- HOA name: FCS Community Management
- HOA phone: 801-256-0465
Location
- Region: Salem
Financial & listing details
- Price per square foot: $192/sqft
- Annual tax amount: $4,607
- Date on market: 9/16/2026
- Listing terms: Cash,Conventional,FHA,VA Loan
- Acres allowed for irrigation: 0
- Electric utility on property: Yes
Estimated market value
$654,500
$622,000 - $687,000
$2,370/mo
Price history
| Date | Event | Price |
|---|---|---|
| 9/29/2026 | Pending sale | $654,990$192/sqft |
Source:  UtahRealEstate.com #2185870 Report a problem | ||
| 9/16/2026 | Price change | $654,990+5.6%$192/sqft |
Source:  DR Horton Report a problem | ||
| 9/3/2026 | Listed for sale | $619,990$182/sqft |
Source: DR Horton Report a problem | ||
Public tax history
Tax history is unavailable.
Monthly payment
Est. payment
Payment breakdown
Explore the cost of this home by adjusting the details. Changes won't be saved.Climate risks
Neighborhood: 84653
Nearby schools
Schools provided by the listing agent
- Elementary: Salem
- Middle: Salem Jr
- High: Salem Hills
- District: Nebo
Source: UtahRealEstate.com. This data may not be complete. We recommend contacting the local school district to confirm school assignments for this home.
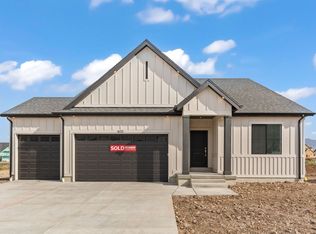
Similar homes
- $599,9903 bd3 ba2.9k sqft884 N 1820 E #431, Salem, UT 84653New Construction

 UtahRealEstate.com
- from $619,9903 bd3 ba2.9k sqftCarter Plan, Viridian, Salem, UT 84653New Construction
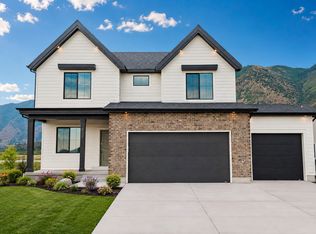 DR Horton
- $549,9903 bd3 ba3.2k sqft2008 E Belmont Ln #319, Salem, UT 84653New Construction
 DR Horton
- $799,9904 bd3 ba4.5k sqft868 N 1600 E #271, Salem, UT 84653New Construction
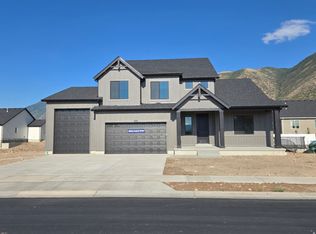 UtahRealEstate.com
- $535,9904 bd3 ba2.8k sqft1986 E Belmont Ln #316, Salem, UT 84653New ConstructionUtahRealEstate.com
- $674,9003 bd2 ba3.7k sqft2651 S Spanish Oaks Drive E 38 #Orc, Spanish Fork, UT 84660New ConstructionMLS ID #2185715, Reed Smith, Advantage Real Estate Services LLC. UtahRealEstate.com
- $674,9003 bd2 ba3.6k sqft2675 S Eagle Drive E 15 #Orc, Spanish Fork, UT 84660New ConstructionMLS ID #2185732, Carlos Alfredo Gatica-Alvarado, Advantage Real Estate Services LLC. UtahRealEstate.com
- $699,9003 bd2 ba4.3k sqft3232 E 2770 S 11 #Orc, Spanish Fork, UT 84660New ConstructionMLS ID #2185744, Jake Chad Argyle, Advantage Real Estate Services LLC. UtahRealEstate.com
- $899,9905 bd4 ba4.6k sqft1585 E 1010 N #207, Salem, UT 84653For SaleMLS ID #2181094, Kira Kay Anderson, D.R. Horton, Inc. UtahRealEstate.com
