Perfectly set in the countryside on 2.5 acres, this fully remodeled ranch offers the ideal blend of peaceful country living and modern convenience. Featuring 3 bedrooms, 2 full baths, plus 2 bonus rooms, this home provides plenty of flexible living space with both a spacious living room and a separate family room. Enjoy central A/C, an attached 2-car garage, and beautiful countryside views. The walkout lower level is light and bright, offering additional versatile living space filled with natural light. Experience the tranquility of rural living while remaining just minutes from local amenities.
Pending
$299,900
1868 E Beecher Hill Rd, Owego, NY 13827
3beds
2,040sqft
Single Family Residence
Built in 1971
2.5 Acres Lot
$-- Zestimate®
$147/sqft
$-- HOA
What's special
Fully remodeled ranchBeautiful countryside viewsWalkout lower levelSeparate family room
- 30 days
- 1,951
- 114
Likely to sell faster than
Zillow last checked:
Listing updated:
Listed by:
WARREN REAL ESTATE (Vestal) 607-217-5673,
Niccole S Vaughn
Source: GBMLS,MLS#: 337319 Originating MLS: Greater Binghamton Association of REALTORS
Originating MLS: Greater Binghamton Association of REALTORSFacts & features
Interior
Bedrooms & bathrooms
- Bedrooms: 3
- Bathrooms: 2
- Full bathrooms: 2
Bedroom
- Level: First
- Dimensions: 13x15
Bedroom
- Level: First
- Dimensions: 11x12
Bedroom
- Level: First
- Dimensions: 14x9
Primary bathroom
- Level: First
- Dimensions: 11x5
Bathroom
- Level: First
- Dimensions: 11x7
Bonus room
- Level: Lower
- Dimensions: 13x8
Bonus room
- Level: Lower
- Dimensions: 10x10
Dining room
- Level: First
- Dimensions: 13x12
Family room
- Level: Lower
- Dimensions: 12x33
Foyer
- Level: First
- Dimensions: 13x9
Kitchen
- Level: First
- Dimensions: 10x20
Living room
- Level: First
- Dimensions: 13x20
Heating
- Forced Air
Cooling
- Central Air
Appliances
- Included: Dryer, Dishwasher, Electric Water Heater, Free-Standing Range, Microwave, Refrigerator, Water Softener Owned, Washer
Features
- Flooring: Carpet, Hardwood, Vinyl
- Basement: Walk-Out Access
- Number of fireplaces: 1
- Fireplace features: Family Room, Gas
Interior area
- Total interior livable area: 2,040 sqft
- Finished area above ground: 1,488
- Finished area below ground: 552
Video & virtual tour
Property
Parking
- Total spaces: 2
- Parking features: Attached, Garage, Two Car Garage
- Attached garage spaces: 2
Features
- Stories: 1
- Patio & porch: Deck, Open
- Exterior features: Deck, Propane Tank - Leased
Lot
- Size: 2.5 Acres
- Dimensions: 2.5 Acres
- Features: Sloped Down
Details
- Parcel number: 49308910700000020340000000
Construction
Type & style
- Home type: SingleFamily
- Architectural style: Ranch
- Property subtype: Single Family Residence
Materials
- Aluminum Siding
- Foundation: Basement
Condition
- Year built: 1971
Utilities & green energy
- Sewer: Septic Tank
- Water: Well
- Utilities for property: Cable Available
Community & HOA
Location
- Region: Owego
Financial & listing details
- Price per square foot: $147/sqft
- Tax assessed value: $97,300
- Annual tax amount: $4,939
- Date on market: 8/6/2026
- Listing agreement: Exclusive Right To Sell
- Inclusions: CARBON MONOXIDE DETECTOR, SMOKE DETECTORS
- Ownership: OWNER
Estimated market value
Not available
Estimated sales range
Not available
Not available
Price history
| Date | Event | Price |
|---|---|---|
| 8/12/2026 | Pending sale | $299,900$147/sqft |
Source:  GBMLS #337319 Report a problem GBMLS #337319 Report a problem | ||
| 8/6/2026 | Listed for sale | $299,900+81.8%$147/sqft |
Source: GBMLS #337319 Report a problem | ||
| 11/14/2017 | Sold | $165,000+6.5%$81/sqft |
Source: Public Record Report a problem | ||
| 10/30/2003 | Sold | $155,000$76/sqft |
Source: Public Record Report a problem | ||
Public tax history
| Year | Property taxes | Tax assessment |
|---|---|---|
| 2025 | -- | $97,300 |
| 2024 | -- | $97,300 |
| 2023 | -- | $97,300 |
| 2022 | -- | $97,300 |
| 2021 | -- | $97,300 |
| 2020 | -- | $97,300 |
| 2019 | -- | $97,300 |
| 2018 | -- | $97,300 |
| 2017 | $4,401 | $97,300 |
| 2016 | -- | $97,300 |
| 2015 | -- | $97,300 |
| 2014 | -- | $97,300 |
| 2013 | -- | $97,300 |
| 2012 | -- | $97,300 |
| 2011 | -- | $97,300 |
| 2010 | -- | $97,300 |
| 2009 | -- | $97,300 |
| 2008 | -- | $97,300 |
| 2007 | -- | $97,300 |
| 2006 | -- | $97,300 |
| 2005 | -- | $97,300 |
| 2004 | -- | $97,300 +1031.4% |
| 2002 | -- | $8,600 |
| 2001 | -- | $8,600 |
| 2000 | -- | $8,600 |
Find assessor info on the county website
Monthly payment
Climate risks
Neighborhood: 13827
Nearby schools
Schools provided by the listing agent
- Elementary: Owego
- District: Owego Apalachin
Source: GBMLS. This data may not be complete. We recommend contacting the local school district to confirm school assignments for this home.
Similar homes
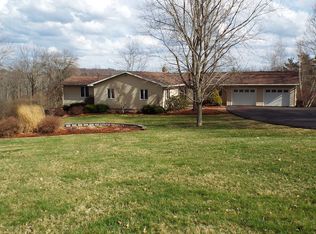
- $299,9003 bd3 ba2k sqft548 Spaulding Hill Rd, Owego, NY 13827For Sale
 MLS ID #337373, Tanisha Dugon, Listing by: eXp REALTY. GBMLS
 - $329,0004 bd3 ba2.6k sqft34 Goodrich Rd, Owego, NY 13827For Sale
 MLS ID #31728147, Erin Harder, Listing by: IVRE Hometown. Northern Mountains of Pennsylvania MLS
 - $260,0003 bd3 ba1.7k sqft835 Lisle Rd, Owego, NY 13827For Sale
 MLS ID #337666, Julia A Springsteen, Listing by: REALTY SOLUTIONS GROUP. GBMLS
 - $309,9004 bd3 ba2.8k sqft310 Main St, Owego, NY 13827For Sale
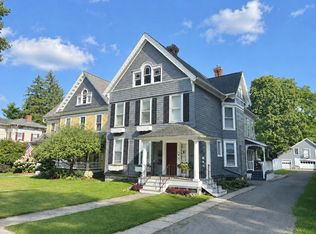 MLS ID #337185, Thomas A. Bronk, Listing by: HOWARD HANNA. GBMLS
 - $325,0004 bd2 ba2.1k sqft25 Goodrich Hill Rd, Berkshire, NY 13736For Sale
 MLS ID #R1706943, Karen Hollands, Listing by: Howard Hanna S Tier Inc. NYSAMLSs
