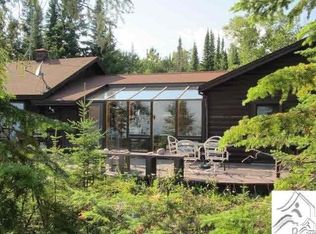
Contemporary Classic on Superior Beach. This 2020-built one-level home features a clean, quality Scandanavian feel, with economy of space that utilizes thoughtful and functional design. Featuring huge Lowen triple glazed windows bringing in the lake view, a large and well appointed kitchen set up for someone who loves to cook (36" BlueStar gas range-top, Wolff wall ovens and Subzero fridge), and quality features and finishes too many to list. The Hers and His layout is compact, yet promotes private spaces and contemplative settings. The landscaped patio area with flowers boxes and seating-areas flows to the detached 2-car heated garage, where there is a stunning workout room with huge windows overlooking the lake, laundry and storage. In the upper-level is the guest quarters with bath and balcony. It is equal in all detail to the main house. The property features materials and construction technique that promote energy efficiency, longevity and limit maintenance. There are rich wood ceilings and beams, all walls are wood shiplap, plus Brazilian slate floors. Construction is structural insulated panels, steel siding and roof, with Kebony wood from Norway. This is a dream home, set up by a preretirement couple; the last place they intended to build. It feels like a finely crafted heirloom. The location is just 3 miles from Grand Marais, and just a minute's walk to the Croftville Road, known for its classic North Shore vibe and scenic sea-side walk.
Sold for $1,400,000
$1,400,000
1868 Highway 61 E, Grand Marais, MN 55604
3beds
1,736sqft
Single Family Residence
Built in 2020
1.37 Acres Lot
$1,500,400 Zestimate®
$806/sqft
$2,724 Estimated rent
Home value
$1,500,400
$1.38M - $1.62M
$2,724/mo
Zestimate® history
Owner options
List your home for rent
$2,724/mo
Rent Zestimate®
Find your next renter with Zillow Rental Manager. Plus, with online applications, you can quickly screen prospective tenants – for free.
$2,724/mo
Rent Zestimate®
Refinance and save
$6,840/mo
Est. payment
Refinancing to a lower rate could help reduce your monthly payments and save thousands over the life of the loan.
$6,840/mo
Est. payment
Explore your selling options
Work with a Zillow partner agent
Leverage their expertise and Zillow's premium Showcase listings to get your home seen by more buyers.
Get startedList with your own agent
Get your home in front of millions of buyers by listing it on Zillow.
Learn how to do itSell it yourself
Take full control of how buyers see your home on Zillow by listing For Sale by Owner (FSBO).
List your homeWhat's special
Huge windowsRich wood ceilingsBrazilian slate floorsSubzero fridgeSteel sidingStructural insulated panels
Zillow last checked:
Listing updated:
Listed by:
Mike Raymond 218-370-0373,
Red Pine Realty
Bought with:
Mike Raymond, MN 20009958
Red Pine Realty
Source: Lake Superior Area Realtors as distributed by MLS GRID,MLS#: 6111892
Facts & features
Interior
Bedrooms & bathrooms
- Bedrooms: 3
- Bathrooms: 2
- 3/4 bathrooms: 2
- Main level bedrooms: 1
Rooms
- Room types: See Remarks, Fitness Room, Entry
Bedroom
- Description: Cozy feel, but roomy with lofted ceiling, big windows, A/C and slate tile w/ in-floor heat.
- Level: Main
Bedroom
- Description: Wood and windows with great Lake view, beamed cathedral ceiling, slate tile floor w/in-floor heat.
- Level: Main
Bedroom
- Description: This is across the patio above the garage for privacy. Large room, lofted ceilings, big windows, porcelain tile, lake views and balcony. Nice bath.
- Level: Upper
Bathroom
- Description: Tile, walk-in shower, roomy and bright.
- Level: Main
Bathroom
- Description: Tile, walk-in shower.
- Level: Upper
Gym
- Description: Large work-out space is on the main level of the garage building. Huge windows with view of the lake, laundry, and could certainly be for other uses.
- Level: Lower
Kitchen
- Description: Large, well appointed kitchen, stainless SubZero, Wolff ovens, BlueStar gas range-top. Quartz counters, mahogany cabinetry, center island seats 6.
- Level: Main
Living room
- Description: Vaulted and beamed cathedral ceiling. A wall of windows looking to the horizon over Lake Superior. Brazilian slate tile floor with in-floor heat.
- Level: Main
Heating
- Boiler, In Floor Heat, Radiant, Hot Water, Propane
Cooling
- Ductless
Appliances
- Included: Water Heater-Gas, Water Heater-Tankless, Dishwasher, Dryer, Exhaust Fan, Range, Refrigerator, Wall Oven, Washer
- Laundry: Main Level
Features
- Ceiling Fan(s), Kitchen Island, Natural Woodwork, Vaulted Ceiling(s), Beamed Ceilings
- Flooring: Tiled Floors
- Windows: Energy Windows, Triple Glazed
- Basement: N/A
- Has fireplace: No
Interior area
- Total interior livable area: 1,736 sqft
- Finished area above ground: 1,736
- Finished area below ground: 0
Property
Parking
- Total spaces: 2
- Parking features: Gravel, Detached, Apartment, Bathroom, Bedroom, Drains, Electrical Service, Heat, Insulation, Plumbing, Slab, Utility Room
- Garage spaces: 2
Accessibility
- Accessibility features: Partially Wheelchair
Features
- Patio & porch: Patio
- Has view: Yes
- View description: Lake Superior
- Has water view: Yes
- Water view: Lake Superior
- Waterfront features: Lake Superior, Waterfront Access(Private), Shoreline Characteristics(Gravel, Shore-Accessible, Elevation-Medium, Shore-Beach)
- Body of water: Lake Superior
- Frontage length: 174
Lot
- Size: 1.37 Acres
- Dimensions: 150 x 350
- Features: Many Trees, Level
- Residential vegetation: Heavily Wooded
Details
- Parcel number: 531131213
- Zoning description: Residential
- Other equipment: Air to Air Exchange
Construction
Type & style
- Home type: SingleFamily
- Architectural style: Contemporary
- Property subtype: Single Family Residence
Materials
- Steel Siding, Wood, Struct. Insulated Panel, Timber/Post & Beam
- Roof: Metal
Condition
- Previously Owned
- Year built: 2020
Utilities & green energy
- Electric: Grand Marais PUC
- Sewer: Mound Septic, Private Sewer
- Water: Drilled, Private
- Utilities for property: Fiber Optic
Community & HOA
HOA
- Has HOA: No
Location
- Region: Grand Marais
Financial & listing details
- Price per square foot: $806/sqft
- Tax assessed value: $1,305,400
- Annual tax amount: $4,762
- Date on market: 1/9/2024
- Cumulative days on market: 7 days
- Listing terms: Cash,Conventional
Price history
| Date | Event | Price |
|---|---|---|
| 3/11/2024 | Sold | $1,400,000$806/sqft |
Source:  Lake Superior Area Realtors as distributed by MLS GRID #6111892 Report a problem Lake Superior Area Realtors as distributed by MLS GRID #6111892 Report a problem | ||
| 2/6/2024 | Pending sale | $1,400,000$806/sqft |
Source: Lake Superior Area Realtors as distributed by MLS GRID #6111892 Report a problem | ||
| 1/15/2024 | Contingent | $1,400,000$806/sqft |
Source: Lake Superior Area Realtors as distributed by MLS GRID #6111892 Report a problem | ||
| 1/9/2024 | Listed for sale | $1,400,000$806/sqft |
Source: Lake Superior Area Realtors as distributed by MLS GRID #6111892 Report a problem | ||
Public tax history
| Year | Property taxes | Tax assessment |
|---|---|---|
| 2025 | $6,008 +14.7% | $1,305,400 +42.4% |
| 2024 | $5,240 +10% | $916,800 +13.1% |
| 2023 | $4,762 +36.9% | $810,600 +12.8% |
| 2022 | $3,478 +42% | $718,900 +64.5% |
| 2021 | $2,450 | $436,900 +34.4% |
| 2020 | -- | $325,000 +55.4% |
| 2018 | $1,594 +18.1% | $209,200 |
| 2017 | $1,350 +6.3% | $209,200 |
| 2016 | $1,270 -4.8% | $209,200 -5.5% |
| 2015 | $1,334 | $221,300 |
Find assessor info on the county website
Neighborhood: 55604
Nearby homes
- $971,3004 bd2 ba1k sqft1870 E Highway 61, Grand Marais, MN 55604Off Market

- $688,000-- bd-- ba1.3k sqft1874 E Highway 61, Grand Marais, MN 55604Off Market
- $763,8003 bd2 ba1.3k sqft1658 Croftville Rd, Grand Marais, MN 55604Off Market
- $206,5002 bd1 ba1k sqft1865 E Highway 61, Grand Marais, MN 55604Off Market
- $291,1002 bd2 ba1.2k sqft1859 E Highway 61, Grand Marais, MN 55604Off Market
- $193,1004 bd1 ba980 sqft1653 Croftville Rd, Grand Marais, MN 55604Off Market
- $439,5002 bd1 ba1.2k sqft1839 E Highway 61, Grand Marais, MN 55604Off Market
- $498,7001 bd2 ba1.2k sqft1900 E Highway 61 #5, Grand Marais, MN 55604Off Market
Nearby schools
GreatSchools rating
- 4/10Sawtooth Mountain Elementary SchoolGrades: PK-5Distance: 3.5 mi
- 4/10Cook County Middle SchoolGrades: 6-8Distance: 3.5 mi
- 7/10Cook County Senior High SchoolGrades: 9-12Distance: 3.5 mi


Get pre-qualified for a loan
At Zillow Home Loans, we can pre-qualify you in as little as 5 minutes with no impact to your credit score.An equal housing lender. NMLS #10287.
- Minnesota
- Cook County
- Grand Marais
- 55604
- 1868 Highway 61 E
Nearby cities
Nearby zip codes
Other Grand Marais Topics
