Looking for a 2-bedroom condo in Fort Pierce with modern upgrades, preserve views, and proximity to the beach and downtown? This move-in-ready residence offers a functional layout, stylish finishes, and a peaceful setting designed for comfortable living. Set in a quiet community east of US-1, this 2-bedroom, 2-bath condo features wood-look laminate flooring throughout the main living areas, paired with quartz countertops and ample new cabinetry for a clean, contemporary feel. Thoughtfully updated, the home is ready to enjoy from day one. The open-concept living and dining area creates an easy flow for both relaxing and entertaining. Both bedrooms are generously sized, offering flexibility for guests, a home office, or everyday comfort. A screened porch and oversized covered patio extend your living space outdoors, perfect for morning coffee or unwinding in the evening while overlooking a private preserve. Located just minutes from downtown Fort Pierce, you will enjoy convenient access to vibrant nightlife, restaurants, shopping, and boating. The beaches are also nearby, bringing the best of coastal living within easy reach. Additional features include a 1-car garage on the first floor and a low-maintenance lifestyle in a highly desirable location that blends privacy with convenience.
For sale
$275,000
1868 E Sanderling Lane, Fort Pierce, FL 34982
2beds
1,330sqft
Condominium
Built in 2007
-- sqft lot
$265,100 Zestimate®
$207/sqft
$485/mo HOA
What's special
Modern upgradesStylish finishesQuartz countertopsPreserve viewsOverlooking a private preserveFunctional layoutScreened porch
- 138 days |
- 140 |
- 12 |
Zillow last checked:
Listing updated:
Listed by:
Andre J Barrett 954-306-8607,
EXP Realty LLC
Source: BeachesMLS,MLS#: B26012746 Originating MLS: BeachesMLS
Originating MLS: BeachesMLSFacts & features
Interior
Bedrooms & bathrooms
- Bedrooms: 2
- Bathrooms: 2
- Full bathrooms: 2
- Main level bathrooms: 1
- Main level bedrooms: 1
Heating
- Central
Cooling
- Central Air, Ceiling Fan(s)
Appliances
- Included: Dryer, Electric Range, Ice Maker, Microwave, Range, Refrigerator, Washer
- Laundry: Inside, Main Level, Laundry Room, Laundry Tub, Sink, Washer Dryer Install Allowed
Features
- Dual Sinks, Pantry, Separate Shower, Bar
- Flooring: Tile, Wood
- Has fireplace: No
Interior area
- Total structure area: 1,753
- Total interior livable area: 1,330 sqft
Video & virtual tour
Property
Parking
- Total spaces: 1
- Parking features: Attached, Driveway, Garage
- Attached garage spaces: 1
- Has uncovered spaces: Yes
Accessibility
- Accessibility features: None
Features
- Levels: One
- Stories: 1
- Pool features: Association
Details
- Parcel number: 242750002210007
- Zoning: Medium Den
- Special conditions: Standard
Construction
Type & style
- Home type: Condo
- Property subtype: Condominium
Materials
- Stucco
- Roof: Shingle
Condition
- Resale
- New construction: No
- Year built: 2007
Utilities & green energy
- Sewer: Public Sewer
- Water: Public
- Utilities for property: Cable Available, Electricity Available
Community & HOA
Community
- Subdivision: THE LAKES AT THE SAVANNAHS CONDOMINIUM
HOA
- Has HOA: Yes
- Amenities included: Clubhouse, Dog Park, Fitness Center, Pool, Spa/Hot Tub, Tennis Court(s)
- Services included: Common Areas
- HOA fee: $1,455 quarterly
Location
- Region: Fort Pierce
Financial & listing details
- Price per square foot: $207/sqft
- Annual tax amount: $2,027
- Date on market: 4/8/2026
- Cumulative days on market: 138 days
- Listing terms: Cash,Conventional,FHA
- Electric utility on property: Yes
Estimated market value
$265,100
$252,000 - $278,000
$1,836/mo
Price history
| Date | Event | Price |
|---|---|---|
| 4/8/2026 | Listed for sale | $275,000+167.2%$207/sqft |
Source:  BeachesMLS #B26012746 Report a problem BeachesMLS #B26012746 Report a problem | ||
| 10/11/2015 | Listing removed | $102,900$77/sqft |
Source: RE/MAX Of Stuart #382612 Report a problem | ||
| 10/7/2015 | Price change | $102,900-1.9%$77/sqft |
Source: RE/MAX Of Stuart #382612 Report a problem | ||
| 9/3/2015 | Price change | $104,900-4.6%$79/sqft |
Source: RE/MAX Of Stuart #382612 Report a problem | ||
| 6/12/2015 | Listed for sale | $110,000$83/sqft |
Source: RE/MAX Of Stuart #382612 Report a problem | ||
Public tax history
Tax history is unavailable.
Monthly payment
Est. payment
Payment breakdown
Explore the cost of this home by adjusting the details. Changes won't be saved.Climate risks
Neighborhood: 34982
Nearby schools
GreatSchools rating
- 3/10Weatherbee Elementary SchoolGrades: PK-5Distance: 1.5 mi
- 5/10Forest Grove Middle SchoolGrades: 6-8Distance: 2 mi
- 4/10Fort Pierce Central High SchoolGrades: 9-12Distance: 2.2 mi
Schools provided by the listing agent
- Elementary: Lakewood Park
- Middle: Dan Mccarty
- High: Fort Pierce Westwood Academy
Source: BeachesMLS. This data may not be complete. We recommend contacting the local school district to confirm school assignments for this home.
- $195,2002 bd1 ba1.3k sqft1783 S Dovetail Dr #B1, Fort Pierce, FL 34982Off Market
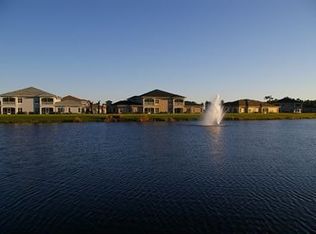
- $229,9002 bd2 ba1.4k sqft1785 S Dovetail Dr #D1, Fort Pierce, FL 34982Off Market
- $186,4002 bd2 ba1.3k sqft1779 S Dovetail Dr #C1, Fort Pierce, FL 34982Off Market
- $202,6002 bd1 ba1.3k sqft1781 Lakefront Blvd #B1, Fort Pierce, FL 34982Off Market
- $199,1002 bd1 ba1.3k sqft1771 Lakefront Blvd #B2, Fort Pierce, FL 34982Off Market
- $197,7002 bd2 ba1.3k sqft1777 Lakefront Blvd #C1, Fort Pierce, FL 34982Off Market
- $183,2002 bd2 ba1.3k sqft1775 Lakefront Blvd #C2, Fort Pierce, FL 34982Off Market
- $191,1002 bd1 ba1.4k sqft1779 Lakefront Blvd #D1, Fort Pierce, FL 34982Off Market
- $194,6002 bd1 ba1.4k sqft1773 Lakefront Blvd #D2, Fort Pierce, FL 34982Off Market
A local agent can set up tours, give advice and negotiate with sellers.
Similar homes
- $264,9902 bd2 ba1.4k sqft1765 S Dovetail Drive, Fort Pierce, FL 34982For Sale
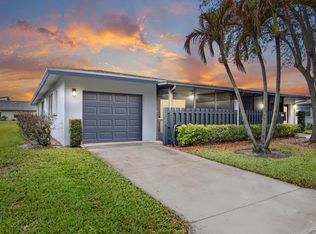
 MLS ID #B26004488, Shauna Talbot, Blue Wave Realty. BeachesMLS
 - $320,0003 bd2 ba1.2k sqft706 Osceola Avenue, Fort Pierce, FL 34982For Sale
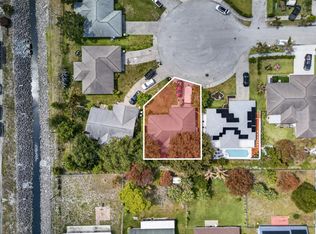 MLS ID #B26018803, Caitlin Steele, Pinnacle Real Estate Group. BeachesMLS
 - $199,9002 bd2 ba1.3k sqft5852 Dream Court #35D, Fort Pierce, FL 34982For Sale
 MLS ID #B26058432, Anise McGarity, A & D Realty. BeachesMLS
 - $275,0003 bd3 ba1.5k sqft624 NE BENT PADDLE Lane, Port St Lucie, FL 34983For Sale
 MLS ID #B26059325, Shakira Castro-Morales, Keller Williams Realty Of The Treasure Coast. BeachesMLS
 - $299,0002 bd2 ba1.5k sqft532 NW Portofino Lane, Port St Lucie, FL 34986For SaleMLS ID #B26064318, Laura M Beltran, Lifestyle International Realty. BeachesMLS
- $299,0002 bd2 ba1.2k sqft3200, Fort Pierce, FL 34949For SaleMLS ID #R11152328, Linda D Nelson, Coldwell Banker Paradise. BeachesMLS
- $269,0002 bd2 ba977 sqft1824 SE Hideaway Circle #1824, Port St Lucie, FL 34952For SaleMLS ID #B26051412, Corinne Lexer, Keller Williams Realty of PSL. BeachesMLS
- $289,0002 bd3 ba1.7k sqft6179 NW Helmsdale Way, Port St Lucie, FL 34983For SaleMLS ID #B26047844, Arica Colleen Haering, LPT Realty, LLC. BeachesMLS
- $250,0002 bd2 ba977 sqft1812 SE Hideaway Circle, Port St Lucie, FL 34952For SaleMLS ID #B26059418, Megan Schoner, Keller Williams Realty of PSL. BeachesMLS
- $265,0002 bd2 ba1.1k sqftLAKES AT ST LUCIE WEST, Port St Lucie, FL 34986For SaleMLS ID #B26056604, Millie Gil, Bold Real Estate Group, Inc. BeachesMLS
- $259,9002 bd2 ba1.4k sqft533 NW Portofino Lane, Port St Lucie, FL 34986For SaleMLS ID #B26047414, Erik James Beiser, Bradley & Associates Real Est. BeachesMLS
- $275,0002 bd2 ba1.3k sqft638 SW Treasure Cove, Port St Lucie, FL 34986For SaleMLS ID #B26041914, Sandra G Terpening, Keller Williams Realty of PSL. BeachesMLS
- $285,0003 bd3 ba1.4k sqft2721 NW Treviso Circle, Port St Lucie, FL 34986For SaleMLS ID #B26055326, Jason Carlstrom, Waterfront Properties & Club C. BeachesMLS
- $286,7003 bd3 ba1.4k sqft2521 NW Treviso Circle, Port St Lucie, FL 34986For SaleMLS ID #B26048048, Loretta M Parks, Realty 100. BeachesMLS
- $299,8882 bd2 ba1k sqft6, Stuart, FL 34996For SaleMLS ID #B26067107, Patrick A Stracuzzi Sr, RE/MAX Select Group. BeachesMLS
- $254,9992 bd2 ba1.1k sqft1242 NW Sun Terrace Circle #12c, Port St Lucie, FL 34986For SaleMLS ID #B26008938, Scott J Schneider, Icon Realty Advisors LLC. BeachesMLS
- $241,0002 bd2 ba1.1k sqft1646 SE Green Acres Circle #F101, Port St Lucie, FL 34952For SaleMLS ID #B26043680, Linda Moore, RE/MAX of Stuart. BeachesMLS
- $260,0002 bd2 ba1.2k sqft4, Jensen Beach, FL 34957For SaleMLS ID #B26063590, Douglas D Ashley, Keller Williams Realty Of The Treasure Coast. BeachesMLS
- $299,9002 bd2 ba1.4k sqft211 NW Zanzibar Place, Port St Lucie, FL 34986For SaleMLS ID #B26017223, Frank Lillo, Hoot Real Estate LLC. BeachesMLS
- $272,5002 bd3 ba1.3k sqft2122 SE Grand Drive, Port St Lucie, FL 34952For SaleMLS ID #B26029676, Margaret Hart, RE/MAX Gold. BeachesMLS
