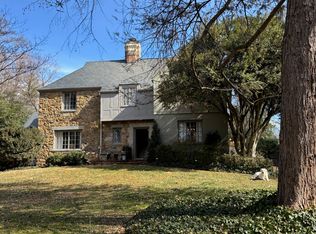
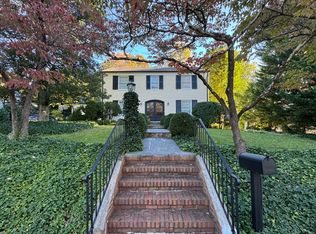
Tucked where one of Rugby’s most coveted streets quietly comes to an end, this storybook 1929 cottage offers extraordinary privacy on over an acre, while remaining an easy sidewalk stroll to UVA Grounds (plus a rear property path to UVA sporting events). Inside, the home is rich with the details that make older cottages so beloved: wide-plank heart pine floors, exposed wood beams, custom millwork, intimate fireplaces, and rooms that feel both gracious and inviting. Updated kitchen and baths honor the home’s original character. The dining room sits opposite the living with flanking fireplaces and French doors opening to a rear patio for dining, lounging, or simply taking in the peaceful view of the expansive rear lawn and magnificent magnolia canopy. The first floor guest bedroom can also serve beautifully as a home office with an adjoining screened porch. Upstairs, a spacious primary suite leads out to an upper terrace overlooking the grounds. A large second bedroom, once configured as two rooms, could easily be returned with the addition of one wall. A versatile loft for study/play/guest overflow. A truly special Rugby offering with cottage charm, architectural character, remarkable privacy & exceptional walkability.
Active
$1,750,000
1868 Edgewood Ln, Charlottesville, VA 22903
3beds
2,708sqft
Single Family Residence
Built in 1929
1.03 Acres Lot
$1,640,100 Zestimate®
$646/sqft
$-- HOA
What's special
- 19 days |
- 2,258 |
- 96 |
Likely to sell faster than
Zillow last checked:
Listing updated:
Listed by:
REBECCA WHITE 434-977-4006,
LORING WOODRIFF REAL ESTATE ASSOCIATES
Source: CAAR,MLS#: 678638
Originating MLS: Charlottesville Area Association of Realtors
Loading...
Facts & features
Interior
Bedrooms & bathrooms
- Bedrooms: 3
- Bathrooms: 4
- Full bathrooms: 2
- 1/2 bathrooms: 2
- Main level bathrooms: 2
- Main level bedrooms: 1
Rooms
- Room types: Bathroom, Bedroom, Den, Dining Room, Full Bath, Foyer, Great Room, Half Bath, Kitchen, Loft
Primary bedroom
- Level: Second
Bedroom
- Level: First
Bedroom
- Level: Second
Primary bathroom
- Level: Second
Bathroom
- Level: Second
Den
- Level: First
Dining room
- Level: First
Foyer
- Level: First
Great room
- Level: First
Half bath
- Level: First
Kitchen
- Level: First
Loft
- Level: Second
Heating
- Central, Forced Air, Heat Pump
Cooling
- Heat Pump
Appliances
- Included: Dishwasher, ENERGY STAR Qualified Water Heater, Gas Range, Refrigerator, Dryer, Washer
Features
- Double Vanity, Sitting Area in Primary, Walk-In Closet(s), Entrance Foyer, Loft, Recessed Lighting
- Flooring: Ceramic Tile, Hardwood, Wood
- Basement: Interior Entry,Unfinished
- Has fireplace: Yes
- Fireplace features: Multiple
Interior area
- Total structure area: 2,708
- Total interior livable area: 2,708 sqft
- Finished area above ground: 2,708
- Finished area below ground: 0
Property
Features
- Levels: Two
- Stories: 2
- Patio & porch: Concrete, Covered, Patio, Porch, Screened, Side Porch
- Exterior features: Porch
- Has view: Yes
- View description: Garden, Residential
Lot
- Size: 1.03 Acres
- Features: Dead End, Garden, Landscaped, Level
Details
- Parcel number: 060042000
- Zoning description: R Residential
Construction
Type & style
- Home type: SingleFamily
- Architectural style: Cottage
- Property subtype: Single Family Residence
Materials
- Stick Built, Wood Siding
- Foundation: Brick/Mortar
- Roof: Copper
Condition
- New construction: No
- Year built: 1929
Utilities & green energy
- Sewer: Public Sewer
- Water: Public
- Utilities for property: High Speed Internet Available
Community & HOA
Community
- Subdivision: RUGBY
HOA
- Has HOA: No
Location
- Region: Charlottesville
Financial & listing details
- Price per square foot: $646/sqft
- Tax assessed value: $1,478,300
- Annual tax amount: $14,790
- Date on market: 6/19/2026
- Cumulative days on market: 17 days
Estimated market value
$1,640,100
$1.56M - $1.72M
$4,037/mo
Price history
| Date | Event | Price |
|---|---|---|
| 6/21/2026 | Listed for sale | $1,750,000+100%$646/sqft |
Source: | ||
| 7/16/2009 | Sold | $875,000+40%$323/sqft |
Source: Agent Provided Report a problem | ||
| 3/26/2004 | Sold | $625,000+756.2%$231/sqft |
Source: Agent Provided Report a problem | ||
| 5/12/1980 | Sold | $73,000$27/sqft |
Source: Agent Provided Report a problem | ||
Public tax history
| Year | Property taxes | Tax assessment |
|---|---|---|
| 2025 | $14,617 +4.1% | $1,478,300 +4.1% |
| 2024 | $14,042 +5.8% | $1,419,600 +3.7% |
| 2023 | $13,277 +130.4% | $1,369,500 +14.1% |
| 2022 | $5,762 -45.7% | $1,200,400 +7.5% |
| 2021 | $10,612 | $1,117,100 +1.2% |
| 2020 | -- | $1,103,900 +4.2% |
| 2019 | $10,066 | $1,059,600 +10.7% |
| 2018 | -- | $957,600 +5.7% |
| 2017 | -- | $905,600 +6.3% |
| 2016 | $7,116 | $851,600 |
| 2015 | $7,116 | $851,600 +13.2% |
| 2014 | $7,116 | $752,000 +4.7% |
| 2013 | $7,116 | $718,500 |
| 2012 | $7,116 -12% | -- |
| 2011 | $8,089 | -- |
| 2010 | -- | -- |
| 2009 | $8,089 | -- |
| 2008 | -- | $805,500 |
| 2007 | -- | $805,500 +13.5% |
| 2006 | -- | $709,500 +20.8% |
| 2005 | -- | $587,400 +15.3% |
| 2004 | -- | $509,500 |
Find assessor info on the county website
Monthly payment
Est. payment$--/mo
Payment breakdown
Explore the cost of this home by adjusting the details. Changes won't be saved.All calculations are estimates and provided by Zillow, Inc. for informational purposes only. Actual amounts may vary.
HOA fees may include property taxes on listings classified as Co-Ops. Contact the listing agent and/or owner for fee details.
Mortgage interest rates are dependent on a number of factors, including credit score, down payment, and repayment length. Interest rate data provided by Zillow Group Marketplace, Inc. as of 1/1/1970 from various mortgage lenders with which we have lead or other similar arrangements; the Estimated Payment is an average of those rates.
See how much you could borrow to make a competitive offer.
Climate risks
Neighborhood: Venable
Nearby schools
GreatSchools rating
- 4/10Venable Elementary SchoolGrades: PK-4Distance: 0.6 mi
- 3/10Buford Middle SchoolGrades: 7-8Distance: 1.4 mi
- 4/10Charlottesville High SchoolGrades: 9-12Distance: 1.5 mi
Schools provided by the listing agent
- Elementary: Trailblazer
- Middle: Charlottesville Middle
- High: Charlottesville
Source: CAAR. This data may not be complete. We recommend contacting the local school district to confirm school assignments for this home.
A local agent can set up tours, give advice and negotiate with sellers.
A local lender can help you make sure your offer is ready when you are.
- Virginia
- Charlottesville City
- Charlottesville
- 22903
- Venable
- 1868 Edgewood Ln