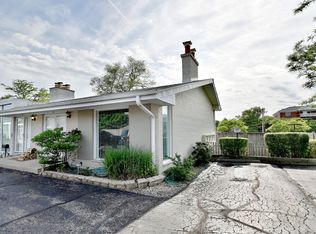
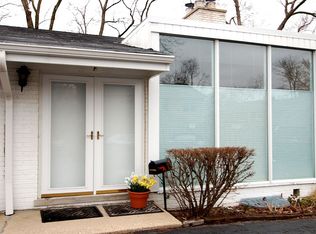
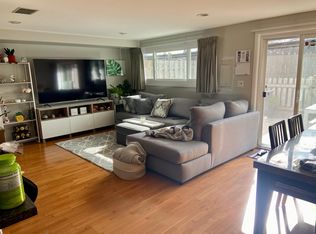
Seize this rare chance to own a prime piece of downtown Glenview! Just steps away from the Metra station, shopping, library, and restaurants, offering maximum convenience and access to award-winning schools for the best family living. The unit features a bright living room upon entry, a spacious family room at the back leading to a fenced patio perfect for entertainment and relaxation. Upstairs, you'll find two bedrooms and two full bathrooms, completing this fantastic tri-level townhome. Freshly painted throughout with newer HVAC and appliances. Owner parking right in front and low HOA fees. Move in today!
Closed
Zillow last checked:
Listing updated:
Bought with:
Caroline Gau, ABR
Real Broker LLC
Source: MRED as distributed by MLS GRID,MLS#: 12058414
Price history
| Date | Event | Price |
|---|---|---|
| 8/5/2024 | Sold | $312,000-2.5%$230/sqft |
Source:  MRED as distributed by MLS GRID #12058414 Report a problem MRED as distributed by MLS GRID #12058414 Report a problem | ||
| 7/1/2024 | Contingent | $319,900$236/sqft |
Source: MRED as distributed by MLS GRID #12058414 Report a problem | ||
| 6/20/2024 | Listed for sale | $319,900$236/sqft |
Source: MRED as distributed by MLS GRID #12058414 Report a problem | ||
| 6/7/2024 | Contingent | $319,900$236/sqft |
Source: MRED as distributed by MLS GRID #12058414 Report a problem | ||
| 6/3/2024 | Price change | $319,900-3%$236/sqft |
Source: MRED as distributed by MLS GRID #12058414 Report a problem | ||
| 5/16/2024 | Listed for sale | $329,900+15.8%$243/sqft |
Source: MRED as distributed by MLS GRID #12058414 Report a problem | ||
| 8/3/2023 | Sold | $285,000-1.7%$210/sqft |
Source: MRED as distributed by MLS GRID #11778375 Report a problem | ||
| 6/26/2023 | Contingent | $290,000$214/sqft |
Source: MRED as distributed by MLS GRID #11778375 Report a problem | ||
| 6/8/2023 | Price change | $290,000-3.3%$214/sqft |
Source: MRED as distributed by MLS GRID #11778375 Report a problem | ||
| 5/9/2023 | Listed for sale | $299,900+39.5%$221/sqft |
Source: MRED as distributed by MLS GRID #11778375 Report a problem | ||
| 3/24/2021 | Listing removed | -- |
Source: Owner Report a problem | ||
| 3/16/2019 | Listing removed | $1,895$1/sqft |
Source: Owner Report a problem | ||
| 3/2/2019 | Listed for rent | $1,895+5.6%$1/sqft |
Source: Owner Report a problem | ||
| 10/5/2018 | Listing removed | $1,795$1/sqft |
Source: Owner Report a problem | ||
| 10/1/2018 | Price change | $1,795-10%$1/sqft |
Source: Owner Report a problem | ||
| 9/22/2018 | Listed for rent | $1,995+5.3%$1/sqft |
Source: Owner Report a problem | ||
| 10/11/2017 | Listing removed | $1,895$1/sqft |
Source: Owner Report a problem | ||
| 9/27/2017 | Listed for rent | $1,895$1/sqft |
Source: Owner Report a problem | ||
| 11/22/2013 | Sold | $215,000-3.4%$159/sqft |
Source: Berkshire Hathaway HomeServices Koenig Rubloff #08441311_60025 Report a problem | ||
| 10/11/2013 | Pending sale | $222,500$164/sqft |
Source: Koenig & Strey Real Living #08441311 Report a problem | ||
| 10/1/2013 | Price change | $222,500-2.2%$164/sqft |
Source: Koenig & Strey Real Living #08441311 Report a problem | ||
| 9/11/2013 | Listed for sale | $227,500+6.1%$168/sqft |
Source: Koenig & Strey Real Living #08441311 Report a problem | ||
| 3/23/2012 | Listing removed | $214,500$158/sqft |
Source: Koenig & Strey Real Living #07906717 Report a problem | ||
| 2/1/2012 | Price change | $214,500-2.3%$158/sqft |
Source: Koenig & Strey Real Living #07906717 Report a problem | ||
| 9/21/2011 | Listed for sale | $219,500$162/sqft |
Source: Koenig & Strey Real Living #07906717 Report a problem | ||
| 6/28/2001 | Sold | $219,500$162/sqft |
Source: Public Record Report a problem | ||
Get a cash offer in 3 minutes
Find out how much your home could sell for in as little as 3 minutes with a no-obligation cash offer.
Estimated market value
$349,800
