This home is pre-screened for rental assistance program participants. Proof of voucher or similar documentation will be required during the application process
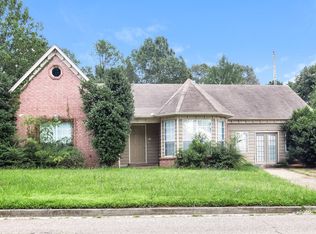
Interested in this home? You clearly have exceptional taste. This charming 4.0-bedroom, 2.5-bathroom home is not only pet-friendly, but also equipped with smart home features to make everyday life more convenient and connected. Homes like this don't stay on the market for longdon't miss your chance to make it yours. Apply today!
Some images have been virtually staged to help showcase the potential of spaces in the home. The furnishings shown are for illustrative purposes only and are not included in the home.
House for rent
Income restricted
$2,085/moFees may apply
1868 Helmsley Cv, Cordova, TN 38016
4beds
2,083sqft
Price may not include required fees and charges. Learn more|
Single family residence
Available now
Cats, dogs OK
Hookups laundry
Attached garage parking
Central, fireplace
What's special
- 38 days |
- -- |
- -- |
Zillow last checked:
Listing updated:
Travel times

Let’s turn your rent into credit progress
Build credit history with every on-time payment and get credit for the payment you’re already making.
Facts & features
Interior
Bedrooms & bathrooms
- Bedrooms: 4
- Bathrooms: 3
- Full bathrooms: 2
- 1/2 bathrooms: 1
Heating
- Central, Fireplace
Appliances
- Laundry: Contact manager
Features
- Ceiling Fan(s), Eat-in Kitchen, Pantry, Smart Home
- Flooring: Tile, Vinyl
- Has fireplace: Yes
Interior area
- Total interior livable area: 2,083 sqft
Video & virtual tour
Property
Parking
- Parking features: Attached, Garage
- Has attached garage: Yes
- Details: Contact manager
Features
- Patio & porch: Patio
- Exterior features: 2 Story, Dual-Vanity Sinks, Fenced Yard, Garden, Granite Countertops, Open Floor Plan, Oversized Bathtub, Stainless Steel Appliances, Walk-In Closet, Walk-In Shower
- Fencing: Fenced Yard
Lot
- Features: Garden
Details
- Additional structures: Garage(s)
- Parcel number: D0209IB00123
Construction
Type & style
- Home type: SingleFamily
- Property subtype: Single Family Residence
Community & HOA
HOA
- Amenities included: Laundry
Location
- Region: Cordova
Financial & listing details
- Lease term: Contact For Details
Price history
| Date | Event | Price |
|---|---|---|
| 9/4/2026 | Price change | $2,085-0.5%$1/sqft |
Source: Zillow Rentals Report a problem | ||
| 9/1/2026 | Price change | $2,095-1.2%$1/sqft |
Source: Zillow Rentals Report a problem | ||
| 8/21/2026 | Price change | $2,120-0.7%$1/sqft |
Source: Zillow Rentals Report a problem | ||
| 8/14/2026 | Price change | $2,135-0.5%$1/sqft |
Source: Zillow Rentals Report a problem | ||
| 8/5/2026 | Price change | $2,145-1.6%$1/sqft |
Source: Zillow Rentals Report a problem | ||
| 8/4/2026 | Price change | $2,180+12.7%$1/sqft |
Source: Zillow Rentals Report a problem | ||
| 8/2/2026 | Listed for rent | $1,935$1/sqft |
Source: Zillow Rentals Report a problem | ||
| 7/29/2026 | Sold | $302,000-5.6%$145/sqft |
Source:  RealTracs MLS as distributed by MLS GRID #3499573 Report a problem RealTracs MLS as distributed by MLS GRID #3499573 Report a problem | ||
| 6/29/2026 | Pending sale | $319,900$154/sqft |
Source:  MAAR #10210855 Report a problem MAAR #10210855 Report a problem | ||
| 6/26/2026 | Price change | $319,900-1.6%$154/sqft |
Source: MAAR #10210855 Report a problem | ||
| 5/9/2026 | Listed for sale | $325,000$156/sqft |
Source: MAAR #10210855 Report a problem | ||
| 4/22/2026 | Pending sale | $325,000$156/sqft |
Source: MAAR #10210855 Report a problem | ||
| 1/30/2026 | Price change | $325,000-1.5%$156/sqft |
Source: MAAR #10210855 Report a problem | ||
| 1/19/2026 | Listed for sale | $330,000$158/sqft |
Source: MAAR #10210855 Report a problem | ||
| 1/2/2026 | Pending sale | $330,000$158/sqft |
Source: MAAR #10210855 Report a problem | ||
| 12/5/2025 | Listed for sale | $330,000+38.7%$158/sqft |
Source: MAAR #10210855 Report a problem | ||
| 12/15/2020 | Sold | $238,000-0.8%$114/sqft |
Source: MAAR #10088413 Report a problem | ||
| 11/10/2020 | Pending sale | $240,000+6.7%$115/sqft |
Source: Adams Realty, LLC #10088413 Report a problem | ||
| 11/6/2020 | Listed for sale | $224,900+49.9%$108/sqft |
Source: Adams Realty, LLC #10088413 Report a problem | ||
| 10/12/2020 | Sold | $150,000+6.4%$72/sqft |
Source: Public Record Report a problem | ||
| 4/2/2015 | Sold | $141,000-1.4%$68/sqft |
Source: Public Record Report a problem | ||
| 4/15/2014 | Listing removed | $143,000$69/sqft |
Source: Keller Williams - Memphis Central #3291104 Report a problem | ||
| 3/15/2014 | Price change | $143,000-1.7%$69/sqft |
Source: Keller Williams Realty #3291104 Report a problem | ||
| 3/6/2014 | Price change | $145,500-1.7%$70/sqft |
Source: Keller Williams Realty #3291104 Report a problem | ||
| 2/23/2014 | Listed for sale | $148,000+9.6%$71/sqft |
Source: Keller Williams Realty #3291104 Report a problem | ||
| 10/25/2007 | Sold | $135,000-12.1%$65/sqft |
Source: Public Record Report a problem | ||
| 7/26/2007 | Sold | $153,587-1%$74/sqft |
Source: Public Record Report a problem | ||
| 6/14/2000 | Sold | $155,200$75/sqft |
Source: Public Record Report a problem | ||
Neighborhood: 38016
Nearby schools
GreatSchools rating
- 5/10Riverwood Elementary SchoolGrades: PK-5Distance: 1.8 mi
- 3/10Mt Pisgah Middle SchoolGrades: 6-9Distance: 2.4 mi
- 6/10Germantown High SchoolGrades: 9-12Distance: 7.3 mi
Nearby apartments for rent

Similar homes for rent


This is income restricted affordable housing. Renters must meet income and eligibility criteria set by the property manager.