Tear-Down / Redevelopment Opportunity! Property is being sold STRICTLY AS-IS with no repairs, warranties, or representations regarding the condition of the existing structure, systems, improvements, or property. The existing home is considered a tear-down and is being offered primarily for the value and potential of the underlying land. Buyer is responsible for conducting all due diligence regarding zoning, permitted uses, utilities, access, development potential, building requirements, and any applicable governmental approvals. All items, personal property, debris, fixtures, equipment, and other contents located inside or outside the property will remain and convey with the sale. Seller will not be responsible for removal or cleanup. Cash or financing appropriate for a tear-down/redevelopment property. Buyer and buyer's agent to verify all information and perform their own due diligence prior to submitting an offer. This property is located in the incredible Whitley Heights location. Enjoy easy access to restaurants, parks, I-75, The Battery, shopping and more.
Pending
$225,000
1868 La Dawn Ln NW, Atlanta, GA 30318
2beds
754sqft
Single Family Residence, Residential
Built in 1948
9,500 Square Feet Lot
$-- Zestimate®
$298/sqft
$-- HOA
What's special
- 18 days
- 252
- 19
Zillow last checked:
Listing updated:
Listed by:
Lynn Taylor,
Floyd Realty Advisors 844-533-5693
Source: FMLS GA,MLS#: 7847613
Facts & features
Interior
Bedrooms & bathrooms
- Bedrooms: 2
- Bathrooms: 1
- Full bathrooms: 1
- Main level bathrooms: 1
- Main level bedrooms: 2
Rooms
- Room types: Attic
Primary bedroom
- Features: None
- Level: None
Bedroom
- Features: None
Primary bathroom
- Features: None
Dining room
- Features: None
Kitchen
- Features: None
Heating
- None
Cooling
- None
Appliances
- Included: Other
- Laundry: None
Features
- Other
- Flooring: Hardwood
- Windows: None
- Basement: None
- Has fireplace: No
- Fireplace features: None
- Common walls with other units/homes: No Common Walls
Interior area
- Total structure area: 754
- Total interior livable area: 754 sqft
Property
Parking
- Parking features: Parking Pad
- Has uncovered spaces: Yes
Accessibility
- Accessibility features: None
Features
- Levels: One
- Stories: 1
- Patio & porch: None
- Exterior features: None
- Pool features: None
- Spa features: None
- Fencing: Back Yard
- Has view: Yes
- View description: Other
- Waterfront features: None
- Body of water: None
Lot
- Size: 9,500 Square Feet
- Features: Back Yard
Details
- Parcel number: 17 023000060059
- Other equipment: None
- Horse amenities: None
Construction
Type & style
- Home type: SingleFamily
- Architectural style: Bungalow
- Property subtype: Single Family Residence, Residential
Materials
- Brick, Wood Siding
- Foundation: Block
- Roof: Shingle,Tar/Gravel
Condition
- Resale
- New construction: No
- Year built: 1948
Utilities & green energy
- Electric: 110 Volts, 220 Volts in Garage
- Sewer: Public Sewer
- Water: Public
- Utilities for property: Cable Available, Electricity Available, Phone Available, Sewer Available, Water Available
Green energy
- Energy efficient items: None
- Energy generation: None
Community & HOA
Community
- Features: None
- Security: None
- Subdivision: Whitley Heights
HOA
- Has HOA: No
Location
- Region: Atlanta
Financial & listing details
- Price per square foot: $298/sqft
- Tax assessed value: $146,000
- Annual tax amount: $2,389
- Date on market: 10/1/2026
- Cumulative days on market: 12 days
- Electric utility on property: Yes
- Road surface type: Asphalt
Estimated market value
Not available
Estimated sales range
Not available
$1,683/mo
Price history
| Date | Event | Price |
|---|---|---|
| 10/12/2026 | Pending sale | $225,000$298/sqft |
Source:  FMLS GA #7847613 Report a problem | ||
| 10/1/2026 | Listed for sale | $225,000$298/sqft |
Source: FMLS GA #7847613 Report a problem | ||
Public tax history
| Year | Property taxes | Tax assessment |
|---|---|---|
| 2025 | $2,389 -0.1% | $58,400 |
| 2024 | $2,391 +51% | $58,400 |
| 2023 | $1,584 -25.3% | $58,400 +11.5% |
| 2022 | $2,121 -3.3% | $52,400 -0.2% |
| 2021 | $2,194 +6.8% | $52,520 +5.9% |
| 2020 | $2,053 +254.4% | $49,600 +14.5% |
| 2019 | $579 | $43,320 +62.4% |
| 2018 | $579 | $26,680 +3.9% |
| 2017 | $579 +10.8% | $25,680 |
| 2016 | $523 -7.1% | $25,680 |
| 2015 | $563 +1570.2% | $25,680 +26.4% |
| 2014 | $34 -2.7% | $20,320 |
| 2013 | $35 -2.6% | $20,320 |
| 2012 | $36 -3.8% | $20,320 |
| 2011 | $37 +18.3% | $20,320 -3.8% |
| 2010 | $31 -60.8% | $21,120 |
| 2009 | $80 | $21,120 |
| 2008 | -- | $21,120 |
| 2007 | $3 -92.5% | $21,120 |
| 2005 | $37 | $21,120 +3.1% |
| 2004 | -- | $20,480 +3% |
| 2003 | $36 | $19,880 +3.1% |
| 2002 | -- | $19,280 |
Find assessor info on the county website
Monthly payment
Est. payment
Payment breakdown
Explore the cost of this home by adjusting the details. Changes won't be saved.Climate risks
Neighborhood: Bolton
Nearby schools
Schools provided by the listing agent
- Elementary: Bolton Academy
- Middle: Willis A. Sutton
- High: North Atlanta
Source: FMLS GA. This data may not be complete. We recommend contacting the local school district to confirm school assignments for this home.
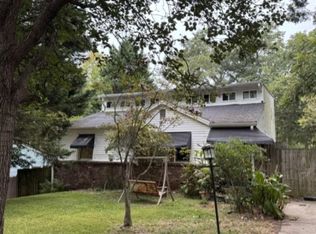

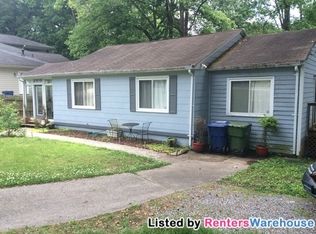
Similar homes
- $--2 bd1 ba1k sqft1476 NW Dr NW, Atlanta, GA 30318Auction
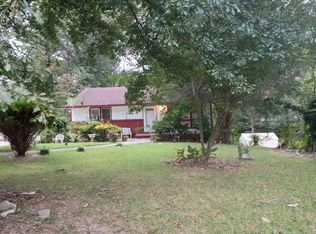 Auction.com 2
- $200,0004 bd2 ba958 sqft2020 Donald Lee Hollowell Pkwy NW, Atlanta, GA 30318For Sale
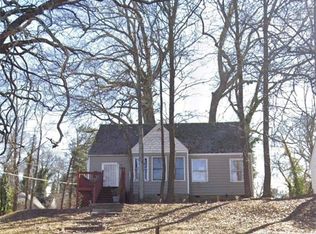
 MLS ID #7812708, DAYOLIN DAIRO, SRBOA, Inc.. FMLS GA
- $160,0002 bd1 ba900 sqft1292 Northwest Dr NW, Atlanta, GA 30318Active

 MLS ID #10845139, Roberta Murray, Frank Middlebrooks Realty. GAMLS
- $199,9003 bd1 ba720 sqft2066 Detroit Ave NW, Atlanta, GA 30314For Sale
 MLS ID #7845259, Amadi McKenzie, Realty Hub, LLC. FMLS GA
- $215,0002 bd1 ba1k sqft5905 Oakdale Rd SE, Mableton, GA 30126ActiveMLS ID #10825523, Tu Ryu, Keller Williams Realty Consultants. GAMLS
- $213,0003 bd2 ba1k sqft130 Stratford Dr NW, Atlanta, GA 30311ActiveMLS ID #10853061, Charnita Scott-Terrell, Sanders Real Estate. GAMLS
- $225,0003 bd2 ba964 sqft6055 Blackhawk Trl SE, Mableton, GA 30126ActiveMLS ID #10832446, Rasheeda Shears, Method Real Estate Advisors. GAMLS
- $230,0002 bd1 ba935 sqft378 Gresham Rd SW, Mableton, GA 30126ActiveMLS ID #10816115, Kristen Shearin, Keller Williams Realty Partners. GAMLS
- $149,0003 bd1 ba900 sqft2377 Arno Ct NW, Atlanta, GA 30318ActiveMLS ID #10739750, Chris Hurd, Blue Mountain Realty GA LLC. GAMLS
- $129,0002 bd1 ba881 sqft1595 Orlando St SW, Atlanta, GA 30311For SaleMLS ID #7855526, Dave Alleyne, Real Time Realty Of Georgia, LLC.. FMLS GA
- $209,0004 bd2 ba960 sqft2482 Verbena Cir NW, Atlanta, GA 30314ActiveMLS ID #10828782, Karen Waite, Dwelli. GAMLS
