Welcome to one of Bennett Valley's best-kept secrets. One Home. Two Residences. Endless Possibilities. Welcome to 1868 Lornadell Lane, a rare offering in Bennett Valley. This 3,080 sq. ft. residence which includes a 700 sq. ft. permitted ADU sits on an 8,132 sq. ft. cul-de-sac lot lined with mature trees. The defining feature is a fully permitted legal ADU, built as part of the home's original construction rather than added later. It offers a private entrance with optional interior access and three separate rooms living room, bedroom, and kitchen plus a full bath. Originally built with a full kitchen, the space is currently configured as a private executive office; plumbing and electrical infrastructure remain in place (buyer to confirm). Comparable one-bedroom units in this neighborhood currently rent for approximately $1,700 per month. Suited to extended-stay guests, a home office, or rental income. Images depicting a kitchen in the ADU are virtual renderings; the space is currently configured as an office. Furnished images are virtually staged. Inside the main residence, vaulted ceilings and abundant natural light complement a beautifully remodeled kitchen that flows into the family room with its gas fireplace. Formal living and dining rooms offer generous entertaining space. Upstairs: three bedrooms including a primary suite with soaking tub, separate shower, dual vanities, and generous closet space, plus a full laundry room. An oversized two-car garage and extended driveway provide ample parking. Outside, a private backyard features manicured landscaping, flagstone patios, a waterfall, an elevated sitting area, a hot tub, and an outdoor kitchen built for indoor-outdoor living. Down the street from Yulupa Elementary, and close to Strawberry Elementary, Montgomery High School, Spring Lake Regional Park, Trione-Annadel State Park, Bennett Valley Golf Course, Montgomery Village, wineries, and downtown Santa Rosa. Welcome Home, Your Legacy Begins Here.
Active
$1,195,000
1868 Lornadell Lane, Santa Rosa, CA 95405
4beds
3,080sqft
Single Family Residence
Built in 1999
8,132 Square Feet Lot
$1,168,600 Zestimate®
$388/sqft
$-- HOA
What's special
Oversized two-car garageFully permitted legal aduPrivate entranceAbundant natural lightElevated sitting areaLined with mature treesFlagstone patios
- 37 days
- 750
- 37
Zillow last checked:
Listing updated:
Listed by:
Jessica Andrews-Kunst DRE #01999308 707-888-2883,
NorthBay Property Management 707-237-5199
Source: BAREIS,MLS#: 326066497 Originating MLS: Sonoma
Originating MLS: SonomaFacts & features
Interior
Bedrooms & bathrooms
- Bedrooms: 4
- Bathrooms: 4
- Full bathrooms: 3
- 1/2 bathrooms: 1
Rooms
- Room types: Dining Room, Family Room, Guest Quarters, Kitchen, Laundry, Living Room, Office, Possible Guest, Studio
Primary bedroom
- Features: Sitting Room, Walk-In Closet(s), Walk-In Closet 2+
- Level: Lower,Upper
Bedroom
- Level: Lower,Main,Upper
Primary bathroom
- Features: Double Vanity, Shower Stall(s), Soaking Tub, Sunken Tub, Tile
Bathroom
- Features: Double Vanity, Tile
- Level: Lower,Main,Upper
Dining room
- Features: Dining/Family Combo, Formal Area
- Level: Lower,Main
Family room
- Level: Main
Kitchen
- Features: Breakfast Area, Kitchen Island, Kitchen/Family Combo, Stone Counters, Breakfast Nook
- Level: Lower,Main
Living room
- Features: Cathedral/Vaulted, Great Room
- Level: Lower,Main
Heating
- Central, Gas, Natural Gas
Cooling
- Central Air, MultiZone
Appliances
- Included: Built-In Electric Oven, Built-In Gas Range, Microwave
- Laundry: Cabinets, Upper Level
Features
- Cathedral Ceiling(s), Formal Entry, In-Law Floorplan
- Flooring: Carpet, Tile, Wood
- Windows: Dual Pane Full
- Basement: None
- Number of fireplaces: 1
- Fireplace features: Gas Starter, Metal, Raised Hearth, Stone
Interior area
- Total structure area: 3,080
- Total interior livable area: 3,080 sqft
Video & virtual tour
Property
Parking
- Total spaces: 6
- Parking features: Attached, Garage Door Opener, Inside Entrance, Uncovered Parking Spaces 2+, Gentle Down, Paved
- Attached garage spaces: 2
- Has uncovered spaces: Yes
Features
- Levels: Two
- Stories: 2
- Patio & porch: Front Porch
- Exterior features: Built-In Barbeque, Wet Bar
- Has spa: Yes
- Spa features: Private
Lot
- Size: 8,132 Square Feet
- Features: Cul-De-Sac, Dead End, Landscaped, Landscape Front, Low Maintenance
Details
- Additional structures: ADU Bedrooms: 1, ADU Full Bathrooms: 1, ADU SqFt: 700, ADU Private Entry: Yes, ADU Type: 2nd Unit Attached
- Parcel number: 049830029000
- Special conditions: Trust
Construction
Type & style
- Home type: SingleFamily
- Architectural style: Contemporary,Traditional
- Property subtype: Single Family Residence
- Attached to another structure: Yes
Materials
- Wall Insulation, Wood, Wood Siding
- Foundation: Concrete Perimeter
- Roof: Composition
Condition
- Year built: 1999
Utilities & green energy
- Sewer: Public Sewer
- Water: Public
- Utilities for property: Cable Available, Electricity Connected, Internet Available, Natural Gas Available, Public, Sewer Connected
Green energy
- Energy efficient items: Appliances
Community & HOA
Community
- Security: Carbon Monoxide Detector(s), Smoke Detector(s)
HOA
- Has HOA: No
Location
- Region: Santa Rosa
Financial & listing details
- Price per square foot: $388/sqft
- Tax assessed value: $862,382
- Date on market: 8/22/2026
- Electric utility on property: Yes
Estimated market value
$1,168,600
$1.11M - $1.23M
$5,168/mo
Price history
| Date | Event | Price |
|---|---|---|
| 8/22/2026 | Listed for sale | $1,195,000+82.4%$388/sqft |
Source:  BAREIS #326066497 Report a problem BAREIS #326066497 Report a problem | ||
| 5/27/2010 | Sold | $655,000$213/sqft |
Source: Public Record Report a problem | ||
Public tax history
| Year | Property taxes | Tax assessment |
|---|---|---|
| 2026 | -- | $862,382 +2% |
| 2025 | $9,441 +1.7% | $845,473 +2% |
| 2024 | $9,279 +1.7% | $828,896 +2% |
| 2023 | $9,128 +4.4% | $812,644 +2% |
| 2022 | $8,742 +1.9% | $796,711 +2% |
| 2021 | $8,577 +0.4% | $781,091 +1% |
| 2020 | $8,546 -0.7% | $773,083 +2% |
| 2019 | $8,606 +0.7% | $757,925 +2% |
| 2018 | $8,543 +2.4% | $743,065 +2% |
| 2017 | $8,345 +0.9% | $728,496 +2% |
| 2016 | $8,268 +3.3% | $714,213 +1.5% |
| 2015 | $8,001 +7% | $703,486 +5% |
| 2014 | $7,479 -98.7% | $670,000 +30.5% |
| 2013 | $571,406 | $513,500 |
| 2012 | -- | $513,500 -15.8% |
| 2011 | -- | $610,000 +25% |
| 2010 | -- | $487,958 -0.2% |
| 2009 | -- | $489,118 +2% |
| 2008 | -- | $479,528 +2% |
| 2007 | -- | $470,126 +2% |
| 2006 | -- | $460,909 +2% |
| 2005 | -- | $451,872 |
Find assessor info on the county website
Monthly payment
Est. payment
Payment breakdown
Explore the cost of this home by adjusting the details. Changes won't be saved.Climate risks
Neighborhood: 95405
Nearby schools
Schools provided by the listing agent
- District: Bennett Valley Union
Source: BAREIS. This data may not be complete. We recommend contacting the local school district to confirm school assignments for this home.
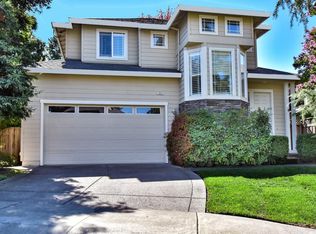
Similar homes
- $1,250,0004 bd3 ba2.9k sqft4742 Livingstone Place, Santa Rosa, CA 95405For Sale
 MLS ID #326076824, Judy Chen, Keller Williams Realty. BAREIS
 - $1,249,0005 bd4 ba3.4k sqft178 Yulupa Circle, Santa Rosa, CA 95405For Sale
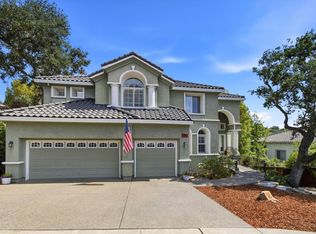 MLS ID #326066285, Trish McCall, Coldwell Banker Realty. BAREIS
 - $1,196,0004 bd2 ba1.8k sqft1955 Hoen Avenue, Santa Rosa, CA 95405For Sale
 MLS ID #326046584, Trish McCall, Coldwell Banker Realty. BAREIS
 - $1,099,0004 bd3 ba2.5k sqft4622 Summerhays Place, Santa Rosa, CA 95405For Sale
 MLS ID #326063302, Brianna Benz, Sterling California Properties. BAREIS
