Discover exceptional value at 1868 Lynnwood Hills, a spacious two-story residence built in 2007 and offering approximately 2,971 square feet of well-designed living space. This four-bedroom, two-bath property presents a rare opportunity for buyers seeking generous square footage, functional layout, and strong long-term potential at a competitive price point. The expansive interior features multiple living and dining areas that provide flexibility for everyday living, entertaining, remote work, or creative use of space. Large windows invite abundant natural light, creating an open, airy atmosphere that enhances the home’s scale and comfort. The kitchen offers ample cabinetry and workspace, positioned to flow seamlessly into adjoining living areas for easy interaction and connectivity. Each bedroom is generously sized, allowing for comfortable arrangements, storage solutions, or adaptable configurations to suit a variety of needs. The primary suite delivers privacy and proportion, while the remaining bedrooms are thoughtfully placed to maximize usability within the floor plan. Step outside to a substantial backyard that backs to a peaceful greenbelt, providing a sense of openness and added separation with no direct rear neighbors. This outdoor setting offers room for landscaping, recreation, or future enhancements while enjoying the natural backdrop. With nearly 3,000 square feet, a desirable two-story design, and significant value-add potential, this property stands out as an excellent option for those looking to personalize, invest, or secure a home with space to evolve. Convenient access to nearby amenities, shopping, dining, and major thoroughfares further enhances daily convenience while supporting strong resale appeal in a growing area. Abundant wall space, storage opportunities, and flexible rooms make it easy to tailor the environment to changing needs over time.
Sold
Price Unknown
1868 Lynnwood Hills Dr, Fort Worth, TX 76112
4beds
2,971sqft
Single Family Residence
Built in 2007
5,227 Square Feet Lot
$265,900 Zestimate®
$--/sqft
$2,891 Estimated rent
Home value
$265,900
$247,000 - $285,000
$2,891/mo
Zestimate® history
Owner options
List your home for rent
$2,891/mo
Rent Zestimate®
Find your next renter with Zillow Rental Manager. Plus, with online applications, you can quickly screen prospective tenants – for free.
$2,891/mo
Rent Zestimate®
Refinance and save
Refinancing to a lower rate could help reduce your monthly payments and save thousands over the life of the loan.
Explore your selling options
Work with a Zillow partner agent
Leverage their expertise and Zillow's premium Showcase listings to get your home seen by more buyers.
Get startedList with your own agent
Get your home in front of millions of buyers by listing it on Zillow.
Learn how to do itSell it yourself
Take full control of how buyers see your home on Zillow by listing For Sale by Owner (FSBO).
List your homeWhat's special
Desirable two-story designSpacious two-story residenceFlexible roomsOpen airy atmosphereFour-bedroom two-bath propertyAbundant wall spaceStorage opportunities
Zillow last checked:
Listing updated:
Listed by:
Martin Corza 0770584 817-783-4605,
Redfin Corporation 817-783-4605,
Jonathan Corza 0817094 210-551-6923,
Redfin Corporation
Bought with:
Marlene Luviano
OnDemand Realty
Source: NTREIS,MLS#: 21182768
Facts & features
Interior
Bedrooms & bathrooms
- Bedrooms: 4
- Bathrooms: 3
- Full bathrooms: 2
- 1/2 bathrooms: 1
Primary bedroom
- Level: Second
- Dimensions: 20 x 14
Bedroom
- Level: Second
- Dimensions: 13 x 14
Bedroom
- Level: Second
- Dimensions: 17 x 12
Bedroom
- Level: Second
- Dimensions: 17 x 12
Primary bathroom
- Level: Second
- Dimensions: 13 x 10
Dining room
- Level: First
- Dimensions: 8 x 19
Family room
- Level: First
- Dimensions: 18 x 19
Game room
- Level: Second
- Dimensions: 14 x 16
Kitchen
- Features: Built-in Features, Dual Sinks, En Suite Bathroom, Garden Tub/Roman Tub, Separate Shower
- Level: First
- Dimensions: 12 x 15
Living room
- Level: First
- Dimensions: 14 x 24
Heating
- Central
Cooling
- Central Air
Appliances
- Included: Dishwasher, Electric Range, Electric Water Heater, Disposal
Features
- Walk-In Closet(s)
- Flooring: Carpet, Linoleum, Vinyl
- Has basement: No
- Number of fireplaces: 1
- Fireplace features: Gas, Wood Burning
Interior area
- Total interior livable area: 2,971 sqft
Property
Parking
- Total spaces: 2
- Parking features: Door-Multi, Garage Faces Front, Garage, Garage Door Opener
- Attached garage spaces: 2
Features
- Levels: Two
- Stories: 2
- Pool features: None
- Has spa: Yes
- Spa features: Hot Tub
Lot
- Size: 5,227 Square Feet
Details
- Parcel number: 41175190
Construction
Type & style
- Home type: SingleFamily
- Architectural style: Detached
- Property subtype: Single Family Residence
- Attached to another structure: Yes
Materials
- Foundation: Slab
- Roof: Composition
Condition
- Year built: 2007
Utilities & green energy
- Sewer: Public Sewer
- Water: Public
- Utilities for property: Electricity Available, Electricity Connected, Sewer Available, Separate Meters, Water Available
Community & HOA
Community
- Security: Smoke Detector(s)
- Subdivision: Crescent Place
HOA
- Has HOA: No
Location
- Region: Fort Worth
Financial & listing details
- Tax assessed value: $346,509
- Annual tax amount: $6,123
- Date on market: 2/23/2026
- Cumulative days on market: 6 days
- Listing terms: Cash,Conventional,FHA,VA Loan
- Exclusions: N/A
- Electric utility on property: Yes
Price history
| Date | Event | Price |
|---|---|---|
| 3/30/2026 | Sold | -- |
Source: NTREIS #21182768 Report a problem | ||
| 3/2/2026 | Pending sale | $255,000$86/sqft |
Source: NTREIS #21182768 Report a problem | ||
| 2/27/2026 | Contingent | $255,000$86/sqft |
Source: NTREIS #21182768 Report a problem | ||
| 2/23/2026 | Listed for sale | $255,000-15%$86/sqft |
Source: NTREIS #21182768 Report a problem | ||
| 11/26/2025 | Listing removed | $299,900$101/sqft |
Source: NTREIS #21111339 Report a problem | ||
| 11/17/2025 | Listed for sale | $299,900+156.3%$101/sqft |
Source: NTREIS #21111339 Report a problem | ||
| 7/3/2009 | Listing removed | $117,000$39/sqft |
Source: Homes.com #11182735 Report a problem | ||
| 6/21/2009 | Listed for sale | $117,000$39/sqft |
Source: Homes.com #11182735 Report a problem | ||
| 6/15/2009 | Sold | -- |
Source: Agent Provided Report a problem | ||
| 4/12/2009 | Listed for sale | $117,000$39/sqft |
Source: foreclosure.com Report a problem | ||
| 1/13/2009 | Sold | -- |
Source: Public Record Report a problem | ||
Public tax history
| Year | Property taxes | Tax assessment |
|---|---|---|
| 2025 | $1,660 -23.9% | $346,509 |
| 2024 | $2,181 -30.5% | $346,509 -2.4% |
| 2023 | $3,136 -13.3% | $355,014 +3.8% |
| 2022 | $3,618 -25.8% | $341,906 +66.8% |
| 2021 | $4,874 | $205,000 |
| 2020 | -- | $205,000 |
| 2019 | $4,250 +6.8% | $205,000 +23.2% |
| 2018 | $3,978 +9.6% | $166,375 -12.8% |
| 2017 | $3,631 +9.1% | $190,754 +8.9% |
| 2016 | $3,328 +6.1% | $175,199 +40.2% |
| 2015 | $3,136 | $125,000 -22.2% |
| 2014 | $3,136 | $160,700 +11.3% |
| 2013 | -- | $144,400 -21.1% |
| 2012 | -- | $183,100 +55.8% |
| 2011 | -- | $117,515 |
| 2010 | -- | $117,515 -35.9% |
| 2009 | -- | $183,200 +8.6% |
| 2008 | -- | $168,700 +846.7% |
| 2007 | -- | $17,820 |
Find assessor info on the county website
Neighborhood: Brentwood-Oak Hills
Nearby homes
- $267,7003 bd2 ba1.6k sqft1872 Lynnwood Hills Dr, Fort Worth, TX 76112Off Market
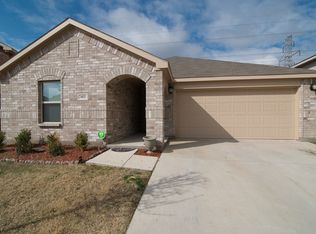
- $314,7004 bd3 ba2.6k sqft1864 Lynnwood Hills Dr, Fort Worth, TX 76112Off Market
- $289,6003 bd2 ba1.8k sqft1860 Lynnwood Hills Dr, Fort Worth, TX 76112Off Market
- $296,2003 bd2 ba2.3k sqft1876 Lynnwood Hills Dr, Fort Worth, TX 76112Off Market
- $--3 bd2 ba1.6k sqft1856 Lynnwood Hills Dr, Fort Worth, TX 76112Sold
- $--3 bd2 ba1.4k sqft1865 Lynnwood Hills Dr, Fort Worth, TX 76112Sold
- $--3 bd3 ba2.5k sqft1861 Lynnwood Hills Dr, Fort Worth, TX 76112Sold
- $276,7003 bd2 ba1.8k sqft1869 Lynnwood Hills Dr, Fort Worth, TX 76112Off Market
Nearby schools
GreatSchools rating
- 1/10West Handley Elementary SchoolGrades: PK-5Distance: 0.9 mi
- 4/10Meadowbrook Middle SchoolGrades: 6-8Distance: 2.2 mi
- 2/10Eastern Hills High SchoolGrades: 9-12Distance: 0.6 mi
Schools provided by the listing agent
- Elementary: Eastern Hills
- Middle: Meadowbrook
- High: Eastern Hills
- District: Fort Worth ISD
Source: NTREIS. This data may not be complete. We recommend contacting the local school district to confirm school assignments for this home.
Get a cash offer in 3 minutes
Find out how much your home could sell for in as little as 3 minutes with a no-obligation cash offer.
Estimated market value
$265,900
Get a cash offer in 3 minutes
Find out how much your home could sell for in as little as 3 minutes with a no-obligation cash offer.
Estimated market value
$265,900
- Texas
- Tarrant County
- Fort Worth
- 76112
- Brentwood-Oak Hills
- 1868 Lynnwood Hills Dr
